**Wake up to birds singing instead of traffic.** Imagine starting your morning with a cup of coffee on the deck while birds fill the trees with song and the peaceful backyard becomes your own private escape. As the seasons change, the view transforms into a beautiful backdrop for everything from quiet mornings to family cookouts around the firepit. Inside, you'll find a home that's warm, welcoming, and designed for everyday living. Hardwood floors, a cozy brick fireplace, granite countertops, spacious living areas, and a finished lower-level bonus room provide plenty of room to relax, work from home, entertain, or simply enjoy life. The backyard offers something that's becoming harder to find a sense of privacy and nature while still being close to everything you need. Whether you're watching wildlife, hosting friends on the deck, or enjoying an evening under the stars, this is a place where you'll actually want to spend your time. Located in a friendly neighborhood where neighbors look out for one another, you'll enjoy the convenience of shopping, restaurants, parks, and major roadways while still coming home to a peaceful retreat. If you've been searching for a house that feels like home, not just another listing, 247 Darlan Hill Drive deserves a closer look. Schedule your private tour and experience the difference for yourself. Agent is Owner
For sale
Price cut: $4K (7/7)
$335,000
247 Darlan Hill Drive, Plum Boro, PA 15239
4beds
2,046sqft
Single Family Residence
Built in 1974
0.25 Acres Lot
$326,400 Zestimate®
$164/sqft
$-- HOA
What's special
Cozy brick fireplacePeaceful backyardFinished lower-level bonus roomPrivate escapeBeautiful backdropHardwood floorsGranite countertops
- 83 days |
- 663 |
- 25 |
Zillow last checked:
Listing updated:
Listed by:
Alexandria McKenney,
EXP REALTY LLC 888-397-7352
Source: eXp Realty,MLS#: 1755410Originating MLS: West Penn Multi List
Facts & features
Interior
Bedrooms & bathrooms
- Bedrooms: 4
- Bathrooms: 3
- Full bathrooms: 2
- 1/2 bathrooms: 1
Bedroom 1
- Level: Upper
- Dimensions: 17x12
Bedroom 2
- Level: Upper
- Dimensions: 12x10
Bedroom 3
- Level: Upper
- Dimensions: 12x11
Bedroom 4
- Level: Upper
- Dimensions: 11x10
Dining room
- Level: Main
- Dimensions: 10x10
Family room
- Level: Main
- Dimensions: 22x11
Game room
- Level: Lower
- Dimensions: 22x11
Kitchen
- Level: Main
- Dimensions: 12x10
Laundry
- Level: Upper
- Dimensions: 10x9
Living room
- Level: Main
- Dimensions: 20x11
Heating
- Forced Air, Gas
Cooling
- Central Air
Appliances
- Included: Some Gas Appliances, Convection Oven, Dishwasher, Disposal, Microwave, Refrigerator, Stove
Features
- Flooring: Ceramic Tile, Hardwood
- Number of fireplaces: 1
- Fireplace features: Gas
Interior area
- Total structure area: 2,046
- Total interior livable area: 2,046 sqft
Video & virtual tour
Property
Parking
- Total spaces: 2
- Parking features: Built In, Garage Door Opener
- Has attached garage: Yes
Features
- Levels: Two
- Stories: 2
Lot
- Size: 0.25 Acres
- Dimensions: 0.2534
Details
- Parcel number: 0973B00126000000
Construction
Type & style
- Home type: SingleFamily
- Architectural style: Colonial, Two Story
- Property subtype: Single Family Residence
Materials
- Brick
- Roof: Asphalt
Condition
- Year built: 1974
Details
- Warranty included: Yes
Community & HOA
Community
- Subdivision: Boyce Park Village
Location
- Region: Pittsburgh
Financial & listing details
- Price per square foot: $164/sqft
- Tax assessed value: $214,400
- Annual tax amount: $7,262
- Date on market: 5/26/2026
Estimated market value
$326,400
$310,000 - $343,000
$2,820/mo
Price history
| Date | Event | Price |
|---|---|---|
| 7/7/2026 | Price change | $335,000-1.2%$164/sqft |
Source:  WPMLS #1755410 Report a problem WPMLS #1755410 Report a problem | ||
| 5/26/2026 | Listed for sale | $339,000+38.4%$166/sqft |
Source: WPMLS #1755410 Report a problem | ||
| 10/29/2020 | Sold | $245,000+4.3%$120/sqft |
Source: WPMLS #1466880 Report a problem | ||
| 9/15/2020 | Pending sale | $235,000$115/sqft |
Source: YOUR TOWN REALTY LLC #1466880 Report a problem | ||
| 9/5/2020 | Listed for sale | $235,000+30.6%$115/sqft |
Source: YOUR TOWN REALTY LLC #1466880 Report a problem | ||
| 2/16/2012 | Listing removed | $179,995$88/sqft |
Source: Prudential Preferred Realty #892859 Report a problem | ||
| 1/19/2012 | Listed for sale | $179,995-6.2%$88/sqft |
Source: Prudential Preferred Realty #892859 Report a problem | ||
| 7/25/2008 | Listing removed | $191,900$94/sqft |
Source: Prudential Real Estate #725215 Report a problem | ||
| 7/12/2008 | Price change | $191,900-1.5%$94/sqft |
Source: Prudential Real Estate #725215 Report a problem | ||
| 5/29/2008 | Listed for sale | $194,900+48.1%$95/sqft |
Source: Prudential Real Estate #725215 Report a problem | ||
| 2/24/2006 | Sold | $131,600$64/sqft |
Source: Public Record Report a problem | ||
Public tax history
| Year | Property taxes | Tax assessment |
|---|---|---|
| 2025 | $7,133 +8.8% | $196,400 |
| 2024 | $6,557 +546.5% | $196,400 -8.4% |
| 2023 | $1,014 | $214,400 |
| 2022 | $1,014 +48.5% | $214,400 +48.5% |
| 2021 | $683 +16.6% | $144,400 +14.2% |
| 2020 | $586 -2% | $126,400 |
| 2019 | $598 -50.3% | $126,400 |
| 2018 | $1,202 -67.1% | $126,400 |
| 2017 | $3,652 +510.8% | $126,400 |
| 2016 | $598 -82.7% | $126,400 |
| 2015 | $3,447 +4.8% | $126,400 |
| 2014 | $3,289 | $126,400 -2.3% |
| 2013 | -- | $129,400 +11.3% |
| 2012 | -- | $116,300 |
| 2011 | -- | $116,300 |
| 2010 | -- | $116,300 |
| 2009 | -- | $116,300 |
| 2008 | -- | $116,300 |
| 2007 | -- | $116,300 +6.1% |
| 2006 | -- | $109,600 |
| 2005 | -- | $109,600 |
| 2004 | -- | $109,600 -12% |
| 2003 | -- | $124,600 |
| 2002 | -- | $124,600 |
Find assessor info on the county website
Monthly payment
Est. payment
Payment breakdown
Explore the cost of this home by adjusting the details. Changes won't be saved.Climate risks
Neighborhood: 15239
Nearby schools
GreatSchools rating
- 7/10Center Elementary SchoolGrades: K-4Distance: 0.8 mi
- 6/10Plum Middle SchoolGrades: 7-8Distance: 1.7 mi
- 7/10Plum Senior High SchoolGrades: 9-12Distance: 2.1 mi
Schools provided by the listing agent
- District: Plum Boro
Source: eXp Realty. This data may not be complete. We recommend contacting the local school district to confirm school assignments for this home.
- $274,1003 bd2 ba1.6k sqft251 Darlan Hill Dr, Pittsburgh, PA 15239Off Market
- $279,8003 bd2 ba1.5k sqft243 Darlan Hill Dr, Pittsburgh, PA 15239Off Market
- $279,7003 bd2 ba1.5k sqft255 Darlan Hill Dr, Pittsburgh, PA 15239Off Market
- $289,6004 bd1 ba2.1k sqft239 Darlan Hill Dr, Pittsburgh, PA 15239Off Market
- $200-- bd-- ba-- sqft5 Stone Haven Ct, Pittsburgh, PA 15239Off Market
- $324,0003 bd3 ba1.7k sqft259 Darlan Hill Dr, Pittsburgh, PA 15239Sold
- $268,9003 bd1 ba2k sqft235 Darlan Hill Dr, Pittsburgh, PA 15239Off Market
- $225,6003 bd2 ba1.4k sqft246 Darlan Hill Dr, Pittsburgh, PA 15239Off Market
A local agent can set up tours, give advice and negotiate with sellers.
Similar homes
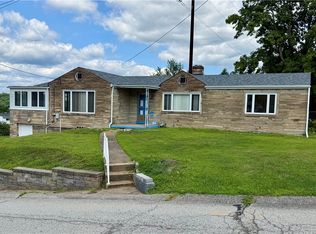
- $264,9005 bd3 ba1.7k sqft114 Carson St, Monroeville, PA 15146For Sale
 MLS ID #1769802, Rosanna Coccoli. WPMLS
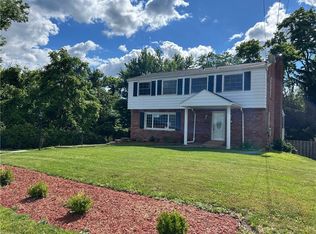
 - $340,0004 bd2 ba2.2k sqft1401 Elliott St, Verona, PA 15147For Sale
 MLS ID #1766587, Jonathan Curry. WPMLS
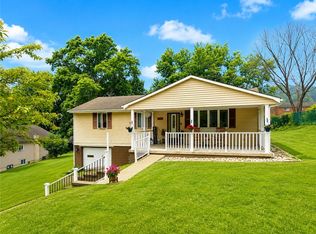
 - $320,0004 bd3 ba1.9k sqft2401 Haymaker Rd, Monroeville, PA 15146For Sale
 MLS ID #1764026, Jessica Lacey. WPMLS
 - $200,0004 bd2 ba1.1k sqft147 College Ave, Pittsburgh, PA 15239For Sale
 MLS ID #1765717, Rebecca King. WPMLS
 - $240,0003 bd2 ba1.2k sqft2072 Holiday Park Dr, Pittsburgh, PA 15239For SaleMLS ID #1768056, Kristen Schall. WPMLS
- $299,9004 bd3 ba1.8k sqft2288 Bernard St, Pittsburgh, PA 15234For SaleMLS ID #1769534, Amanda Clarke. WPMLS
- $275,0004 bd2 ba1.8k sqft406 Eden Dr, Monroeville, PA 15146For SaleMLS ID #1754612, David Yungwirth. WPMLS
- $314,9003 bd2 ba1.4k sqft1172 Colgate Dr, Monroeville, PA 15146For SaleMLS ID #1761894, Westin Wiltrout. WPMLS
- $409,9004 bd3 ba2.5k sqft153 Kelly Ridge Rd, New Kensington, PA 15068For SaleMLS ID #1767193, Karen Connor. WPMLS
- $329,0005 bd2 ba1.9k sqft5113 Azalea Dr, Pittsburgh, PA 15236For SaleMLS ID #1764821, Luda Sheyko. WPMLS
- $280,0005 bd3 ba1.9k sqft208 Crescent Garden Dr, Pittsburgh, PA 15235For SaleMLS ID #1735867, David Nee. WPMLS
- $365,0003 bd4 ba1.4k sqft1611 Guffey Rd, Irwin, PA 15642For SaleMLS ID #1769160, Susan Rodgers. WPMLS
- $359,0004 bd3 ba1.9k sqft1214 Sandstone Ct E, Tarentum, PA 15084For SaleMLS ID #1766514, Tracie Fiorita. WPMLS
- $195,0004 bd3 ba1.6k sqft347 Lime Oak Dr, Pittsburgh, PA 15235For SaleMLS ID #1745424, Tara Sill. WPMLS
- $299,9005 bd2 ba1.2k sqft31 Penn Adamsburg Rd, Adamsburg, PA 15611For SaleMLS ID #1765241, Jennifer Turner. WPMLS
- $375,0003 bd2 ba1.6k sqft189 Mary Ave, Pittsburgh, PA 15209For SaleMLS ID #1769017, Tom Martin. WPMLS
- $324,9002 bd2 ba1.1k sqft749 Harden Dr, Pittsburgh, PA 15229For SaleMLS ID #1768930, Valerie Keeley. WPMLS
- $174,9003 bd2 ba1.5k sqft216 Shenandoah Dr, Pittsburgh, PA 15235For SaleMLS ID #1767730, Tina Nobers. WPMLS
- $375,0003 bd3 ba1.4k sqft2737 Orlando Pl, Pittsburgh, PA 15235For SaleMLS ID #1755602, Shayla Berry Dixon. WPMLS
- $489,9003 bd3 ba2.4k sqft112 Coventry Ct, Monroeville, PA 15146For SaleMLS ID #1769463, Judy Faidley. WPMLS
