Nestled on a hillside in a lovely neighborhood w/ exceptional views, this beautiful home is waiting for you! Wake up to spectacular sunrises & unwind w/ breathtaking sunsets. Spacious rooms & main fl laundry w/ sliding glass door leading to bk yard. Kitchen & BA's have ceramic tile floors, hardwood floors in LR, DR & FR & 2 BR's. Carpet in 2 BR's & laminate wood look in upstairs hallway. Fenced in bk & side yards great for kids & pets! New powder rm main fl. Lrg master BR w/ vaulted ceiling & walk-in closet. New fixtures/vanity in Master BA. Decorative light fixtures throughout. Spacious DR perfect for hosting holidays or for everyday use. New front porch steps/railing. New roof fully replaced, hot water tank, new furnace & air conditioner in 2023. Lrg back deck perfect for relaxing w/ morning coffee or evening get-togethers. Asphalt driveway leads to spacious 2 car garage w/ access to fin. basement. Less than 3 mi from DL Park & close to DL Schools! Make an appt. today to see your new home-to-be!
For sale
Price cut: $10K (8/25)
$349,000
1214 Sandstone Ct E, Tarentum, PA 15084
4beds
1,956sqft
Single Family Residence
Built in 2001
0.34 Acres Lot
$346,600 Zestimate®
$178/sqft
$-- HOA
What's special
Exceptional viewsAsphalt drivewayDecorative light fixtures throughoutSpacious rooms
- 94 days
- 487
- 37
Zillow last checked:
Listing updated:
Listed by:
Tracie Fiorita 412-831-3800,
KELLER WILLIAMS REALTY 412-831-3800
Source: WPMLS,MLS#: 1766514 Originating MLS: West Penn Multi-List
Originating MLS: West Penn Multi-ListFacts & features
Interior
Bedrooms & bathrooms
- Bedrooms: 4
- Bathrooms: 3
- Full bathrooms: 2
- 1/2 bathrooms: 1
Primary bedroom
- Level: Upper
- Dimensions: 17x11
Bedroom 2
- Level: Upper
- Dimensions: 12x15
Bedroom 3
- Level: Upper
- Dimensions: 15x11
Bedroom 4
- Level: Upper
- Dimensions: 12x10
Dining room
- Level: Main
- Dimensions: 12x10
Family room
- Level: Main
- Dimensions: 13x11
Game room
- Level: Basement
- Dimensions: 21x10
Kitchen
- Level: Main
- Dimensions: 13x9
Laundry
- Level: Main
- Dimensions: 12x6
Living room
- Level: Main
- Dimensions: 17x12
Heating
- Forced Air, Gas
Cooling
- Central Air
Appliances
- Included: Some Electric Appliances, Dryer, Dishwasher, Microwave, Refrigerator, Stove, Washer
Features
- Window Treatments
- Flooring: Carpet, Ceramic Tile, Hardwood
- Windows: Window Treatments
- Basement: Finished,Walk-Out Access
- Has fireplace: No
Interior area
- Total structure area: 1,956
- Total interior livable area: 1,956 sqft
Property
Parking
- Total spaces: 4
- Parking features: Built In
- Has attached garage: Yes
Features
- Levels: Two
- Stories: 2
- Pool features: None
Lot
- Size: 0.34 Acres
- Dimensions: 0.34
Details
- Parcel number: 1511C00017000000
Construction
Type & style
- Home type: SingleFamily
- Architectural style: Two Story
- Property subtype: Single Family Residence
Materials
- Brick, Vinyl Siding
- Roof: Asphalt
Condition
- Resale
- Year built: 2001
Details
- Warranty included: Yes
Utilities & green energy
- Sewer: Public Sewer
- Water: Public
Community & HOA
Community
- Subdivision: Stonecrest
Location
- Region: Tarentum
Financial & listing details
- Price per square foot: $178/sqft
- Tax assessed value: $183,800
- Annual tax amount: $5,568
- Date on market: 7/24/2026
Estimated market value
$346,600
$329,000 - $364,000
$2,498/mo
Price history
| Date | Event | Price |
|---|---|---|
| 8/25/2026 | Price change | $349,000-2.8%$178/sqft |
Source:  WPMLS #1766514 Report a problem WPMLS #1766514 Report a problem | ||
| 7/24/2026 | Listed for sale | $359,000-2.9%$184/sqft |
Source: WPMLS #1766514 Report a problem | ||
| 7/24/2026 | Listing removed | $369,900$189/sqft |
Source: WPMLS #1725978 Report a problem | ||
| 7/12/2026 | Price change | $369,900-1.4%$189/sqft |
Source: WPMLS #1725978 Report a problem | ||
| 7/8/2026 | Listed for sale | $375,000$192/sqft |
Source: WPMLS #1725978 Report a problem | ||
| 6/15/2026 | Pending sale | $375,000$192/sqft |
Source: WPMLS #1725978 Report a problem | ||
| 5/27/2026 | Contingent | $375,000$192/sqft |
Source: WPMLS #1725978 Report a problem | ||
| 4/25/2026 | Price change | $375,000-2.7%$192/sqft |
Source: WPMLS #1725978 Report a problem | ||
| 3/1/2026 | Price change | $385,555-1%$197/sqft |
Source: WPMLS #1725978 Report a problem | ||
| 11/19/2025 | Price change | $389,500-0.9%$199/sqft |
Source: WPMLS #1725978 Report a problem | ||
| 10/17/2025 | Listed for sale | $393,000+64.4%$201/sqft |
Source: WPMLS #1725978 Report a problem | ||
| 9/15/2017 | Sold | $239,000-2.4%$122/sqft |
Source: WPMLS #1268370 Report a problem | ||
| 7/29/2017 | Pending sale | $244,900$125/sqft |
Source: Berkshire Hathaway HomeServices The Preferred Realty #1268370 Report a problem | ||
| 5/3/2017 | Price change | $244,900-2%$125/sqft |
Source: Berkshire Hathaway HomeServices The Preferred Realty #1268370 Report a problem | ||
| 3/17/2017 | Listed for sale | $249,900+19.2%$128/sqft |
Source: Berkshire Hathaway HomeServices The Preferred Realty #1268370 Report a problem | ||
| 7/30/2015 | Sold | $209,615+4.9%$107/sqft |
Source: WPMLS #1046833 Report a problem | ||
| 6/6/2015 | Price change | $199,900-1%$102/sqft |
Source: Coldwell Banker Real Estate Services - Hampton #1046833 Report a problem | ||
| 5/17/2015 | Price change | $202,000-2.4%$103/sqft |
Source: Coldwell Banker Real Estate Services - Hampton #1046833 Report a problem | ||
| 3/14/2015 | Listed for sale | $207,000+55.8%$106/sqft |
Source: Coldwell Banker Real Estate Services - Hampton #1046833 Report a problem | ||
| 3/13/2002 | Sold | $132,900$68/sqft |
Source: Public Record Report a problem | ||
Public tax history
| Year | Property taxes | Tax assessment |
|---|---|---|
| 2025 | $5,546 +10.3% | $165,800 |
| 2024 | $5,027 +541% | $165,800 |
| 2023 | $784 | $165,800 |
| 2022 | $784 | $165,800 |
| 2021 | $784 +2% | $165,800 |
| 2020 | $769 -2% | $165,800 |
| 2019 | $784 -84.1% | $165,800 |
| 2018 | $4,919 0% | $165,800 |
| 2017 | $4,919 +527.3% | $165,800 |
| 2016 | $784 -83.5% | $165,800 |
| 2015 | $4,753 | $165,800 |
| 2014 | -- | $165,800 -9.8% |
| 2013 | -- | $183,800 +36.4% |
| 2012 | -- | $134,800 |
| 2011 | -- | $134,800 |
| 2010 | -- | $134,800 |
| 2009 | -- | $134,800 |
| 2008 | -- | $134,800 |
| 2007 | -- | $134,800 |
| 2006 | -- | $134,800 |
| 2005 | -- | $134,800 +349.3% |
| 2004 | -- | $30,000 |
Find assessor info on the county website
Monthly payment
Est. payment
Payment breakdown
Explore the cost of this home by adjusting the details. Changes won't be saved.Climate risks
Neighborhood: 15084
Nearby schools
Schools provided by the listing agent
- District: Deer Lakes
Source: WPMLS. This data may not be complete. We recommend contacting the local school district to confirm school assignments for this home.
Similar homes
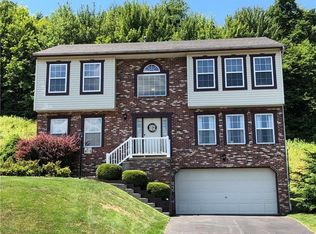
- $321,0004 bd2 ba1.3k sqft5735 Oakhill Rd, Gibsonia, PA 15044For Sale
 MLS ID #1774720, Melissa Roberts. WPMLS
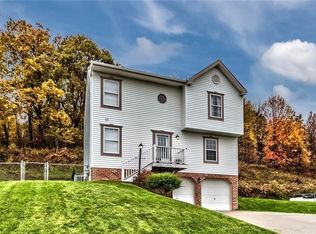
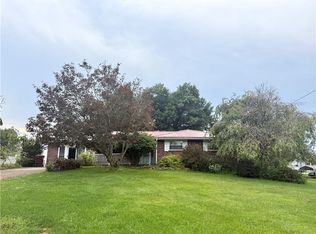
 - $269,9003 bd1 ba1.7k sqft2526 Butler Logan Rd, Tarentum, PA 15084For Sale
 MLS ID #1773374, Dave Bryant. WPMLS
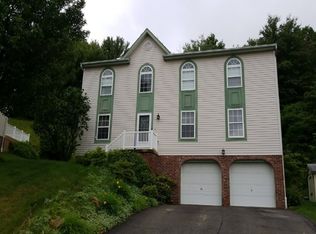
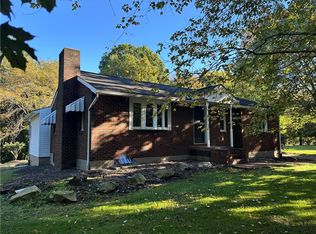
 - $250,0003 bd3 ba1.3k sqft2762 Russellton Airport Rd, Tarentum, PA 15084For Sale
 MLS ID #1777666, Jason Mazzei. WPMLS
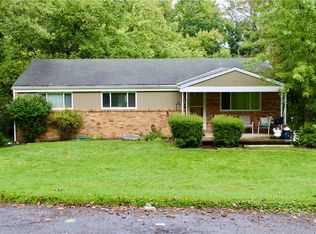
 - $355,0003 bd2 ba2.2k sqft133 Harbison Rd, Valencia, PA 16059For Sale
 MLS ID #1769688, Derek Greene. WPMLS
