Welcome to 124 S. Butler Street in the heart of Saxonburg! This well-maintained 2-bedroom, 2-bath condominium offers the perfect blend of comfort, convenience, and low-maintenance living.
The spacious main level features an inviting layout with plenty of natural light, a functional kitchen, and comfortable living and dining areas ideal for everyday living or entertaining. The primary suite includes a private full bath, while a second bedroom and full guest bath provide flexibility for family and guests. An additional room off of the living room provides space for a home office or a dining room.
The expansive basement offers exceptional storage and endless possibilities for future finished living space, a hobby area, or workshop. A basement waterproofing system was installed 2 years ago with a fully transferable warranty. There is a 2 car integral garage with room for 2 additional parking spaces in the driveway.
The condo was installed with Andersen windows. Also there is a newer furnace and air conditioner (new in 2023), which was serviced every year.
Conveniently located just minutes from Saxonburg's charming shops, restaurants, and community events, this condo provides easy, maintenance-free living in a highly desirable location. Whether you're looking to downsize or enjoy the simplicity of one-level living with room to expand, this home is ready to welcome you.
For sale
$360,000
124 S Butler St, Saxonburg, PA 16056
2beds
1,450sqft
Condominium, Single Family Residence
Built in 2004
-- sqft lot
$350,800 Zestimate®
$248/sqft
$150/mo HOA
What's special
Andersen windowsSpacious main levelFunctional kitchen
- 3 days |
- 135 |
- 6 |
Zillow last checked:
Listing updated:
Listed by:
Corey Wirtz 724-602-0414,
CLEAR CHOICE ENTERPRISES, LLC 724-602-0414
Source: WPMLS,MLS#: 1765632 Originating MLS: West Penn Multi-List
Originating MLS: West Penn Multi-ListFacts & features
Interior
Bedrooms & bathrooms
- Bedrooms: 2
- Bathrooms: 2
- Full bathrooms: 2
Heating
- Forced Air, Gas
Cooling
- Central Air
Appliances
- Included: Some Electric Appliances, Cooktop, Dryer, Dishwasher, Microwave, Refrigerator, Washer
Features
- Flooring: Carpet, Tile
- Windows: Screens
- Basement: Walk-Out Access
Interior area
- Total structure area: 1,450
- Total interior livable area: 1,450 sqft
Property
Parking
- Total spaces: 2
- Parking features: Built In, Off Street, Garage Door Opener
- Has attached garage: Yes
Lot
- Size: 2,295 Square Feet
- Dimensions: 0.0527
Details
- Parcel number: 500S3D9L0000
Construction
Type & style
- Home type: Condo
- Architectural style: Patio Home
- Property subtype: Condominium, Single Family Residence
- Attached to another structure: Yes
Materials
- Brick
- Roof: Asphalt
Condition
- Resale
- Year built: 2004
Utilities & green energy
- Sewer: Public Sewer
- Water: Public
Community & HOA
HOA
- Has HOA: Yes
- HOA fee: $1,800 annually
Location
- Region: Saxonburg
Financial & listing details
- Price per square foot: $248/sqft
- Tax assessed value: $24,100
- Annual tax amount: $3,484
- Date on market: 7/19/2026
Estimated market value
$350,800
$333,000 - $368,000
$1,662/mo
Price history
| Date | Event | Price |
|---|---|---|
| 7/19/2026 | Listed for sale | $360,000+87.5%$248/sqft |
Source:  WPMLS #1765632 Report a problem WPMLS #1765632 Report a problem | ||
| 6/16/2004 | Sold | $192,000$132/sqft |
Source: Public Record Report a problem | ||
Public tax history
| Year | Property taxes | Tax assessment |
|---|---|---|
| 2025 | $3,492 +1.6% | $24,100 |
| 2024 | $3,436 | $24,100 |
| 2023 | $3,436 +0% | $24,100 |
| 2022 | $3,436 -1.4% | $24,100 |
| 2021 | $3,484 | $24,100 |
| 2020 | $3,484 +53.3% | $24,100 |
| 2019 | $2,272 -34.8% | $24,100 |
| 2018 | $3,484 +187.5% | $24,100 |
| 2017 | $1,212 -9.1% | $24,100 |
| 2016 | $1,333 +172.8% | $24,100 |
| 2015 | $489 | $24,100 |
| 2014 | $489 | $24,100 |
| 2013 | $489 +5.1% | $24,100 |
| 2012 | $465 | $24,100 |
| 2011 | $465 | $24,100 |
| 2010 | $465 | $24,100 |
| 2009 | $465 +16.7% | $24,100 +33.3% |
| 2006 | $399 -55% | $18,076 |
| 2005 | $887 | $18,076 |
Find assessor info on the county website
Monthly payment
Est. payment
Payment breakdown
Explore the cost of this home by adjusting the details. Changes won't be saved.Climate risks
Neighborhood: 16056
Nearby schools
GreatSchools rating
- 8/10Knoch Primary SchoolGrades: K-3Distance: 0.5 mi
- 6/10Knoch Middle SchoolGrades: 6-8Distance: 0.7 mi
- 6/10Knoch High SchoolGrades: 9-12Distance: 0.6 mi
Schools provided by the listing agent
- District: Knoch
Source: WPMLS. This data may not be complete. We recommend contacting the local school district to confirm school assignments for this home.
- $352,4002 bd3 ba3.1k sqft122 S Butler St, Saxonburg, PA 16056Off Market

- $285,0003 bd2 ba-- sqft117 Bella Dr, Saxonburg, PA 16056Sold

- $274,100-- bd-- ba-- sqft123 S Butler St, Saxonburg, PA 16056Off Market
- $227,000-- bd-- ba-- sqft121 S Butler St, Saxonburg, PA 16056Off Market
- $268,000-- bd-- ba-- sqft119 Bella Dr, Saxonburg, PA 16056Off Market
- $279,6002 bd3 ba-- sqft125 S Butler St, Saxonburg, PA 16056Off Market
- $266,900-- bd-- ba-- sqft115 Bella Dr, Saxonburg, PA 16056Off Market
- $322,5002 bd2 ba-- sqft119 S Butler St, Saxonburg, PA 16056Sold
A local agent can set up tours, give advice and negotiate with sellers.
A local lender can help you make sure your offer is ready when you are.
Similar homes
- $299,9003 bd3 ba2.1k sqft122 May Dr, Saxonburg, PA 16056For Sale
 MLS ID #1763023, Carrie Greer. WPMLS
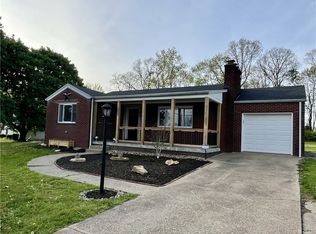
 - $349,9004 bd2 ba1.7k sqft1057 Winfield Rd, Cabot, PA 16023For Sale
 MLS ID #1751130, Malique Nadzam. WPMLS
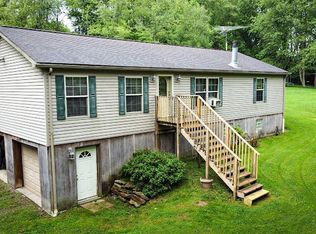
 - $274,5003 bd2 ba1.5k sqft326 Gray Ave, Cabot, PA 16023For Sale
 MLS ID #1755734, Charles Swidzinski. WPMLS
 - $340,0003 bd2 ba1k sqft291 Simon Dr, Butler, PA 16002For Sale
 MLS ID #1760187, Stacey Kovaly. WPMLS
 - $379,0003 bd3 ba1.1k sqft128 White Oak Dr, Butler, PA 16001For SaleMLS ID #1760722, Lisa Sikora. WPMLS
- $228,0003 bd1 ba1k sqftPortman Rd, Butler, PA 16002For SaleMLS ID #1765622, Sheryl Eagle. WPMLS
- $349,9993 bd3 ba1.7k sqft268 Holyoke Rd, Butler, PA 16001For SaleMLS ID #1760505, Amanda Shingleton. WPMLS
- $450,0003 bd2 ba1.3k sqft108 Needham Dr, Valencia, PA 16059For SaleMLS ID #1761597, Corey Wirtz. WPMLS
- $349,0003 bd3 ba1.8k sqft112 White Oak Dr, Butler, PA 16001For SaleMLS ID #1757356, Marilou Williams. WPMLS
- $367,0003 bd2 ba1.4k sqft134 Shanor Hts, Butler, PA 16001For SaleMLS ID #1743685, Dorothy Thomas. WPMLS
- $395,0003 bd2 ba1.5k sqft5184 Richland Rd, Gibsonia, PA 15044For SaleMLS ID #1763927, Linda Honeywill. WPMLS
- $350,0003 bd3 ba1.4k sqft228 Country View Dr, Lower Burrell, PA 15068For SaleMLS ID #1760984, Joy Foust. WPMLS
- $369,9004 bd3 ba1.9k sqft1214 Sandstone Ct E, Tarentum, PA 15084For SaleMLS ID #1725978, Tracie Fiorita. WPMLS
- $335,0003 bd2 ba1.2k sqft4013 Ridgemont Dr, Gibsonia, PA 15044For SaleMLS ID #1763713, T. Richard Parobeck. WPMLS
- $379,0003 bd2 ba1.7k sqft4499 Mount Royal Blvd, Allison Park, PA 15101For SaleMLS ID #1762535, Judy Faidley. WPMLS
- $369,9004 bd2 ba1.5k sqft1521 Fernledge Dr, Allison Park, PA 15101For SaleMLS ID #1764364, Holly Chamberlin. WPMLS
- $288,9003 bd3 ba1.3k sqft368 Pittsburgh Rd, Butler, PA 16002For SaleMLS ID #1740053, Debra Monteleone. WPMLS
- $345,0003 bd2 ba1.9k sqft214 Willow Run Dr, Butler, PA 16001For SaleMLS ID #1760562, Maria Rea. WPMLS
- $310,0004 bd2 ba1.5k sqft331 Westbrook Dr, Butler, PA 16001For SaleMLS ID #1759733, Dave Dickson. WPMLS
- $350,0003 bd3 ba1.6k sqft405 Peters Dr, Glenshaw, PA 15116For SaleMLS ID #1754044, Marcia Shipley. WPMLS
