
Welcome to this beautifully maintained 3-bedroom, 1½-bath brick ranch, perfectly situated on a spacious 0.38-acre lot in a desirable location close to shopping, dining, schools, and everyday conveniences. Lovingly cared for and thoughtfully updated, this home offers the perfect blend of comfort, functionality, and timeless charm.
The inviting living room welcomes you with a cozy wood-burning fireplace, creating the perfect gathering space during the cooler months. The eat-in kitchen features newer stainless steel appliances making entertaining a breeze. The main bathroom has been updated with heated flooring, adding a touch of everyday luxury.
The finished basement significantly expands the living space with a large family or recreation room featuring a second wood burner for added warmth and ambiance. An additional finished room, currently used as a home office, provides the flexibility to accommodate remote work or hobbies.
Step outside to enjoy the spacious deck overlooking the generous backyard—an ideal setting for summer barbecues, relaxing evenings, or entertaining family and friends. The two-stall garage offers convenience and additional storage, while the driveway has been professionally sealed every two years, reflecting the exceptional care this home has received.
Additional amenities include central air conditioning, a whole-house fan for energy-efficient cooling and fresh air, and a home security system that can be activated by the new owners if desired.
From its classic brick exterior and versatile living spaces to its desirable location and meticulous maintenance, this move-in-ready home is one you won't want to miss. Schedule your private showing today and discover everything this exceptional property has to offer.
GAS RIGHTS CONVEY
For sale
Price cut: $10K (9/19)
$295,000
135 Hampton Ct, Butler, PA 16002
3beds
1,196sqft
Single Family Residence
Built in 1974
0.38 Acres Lot
$293,800 Zestimate®
$247/sqft
$-- HOA
What's special
Cozy wood-burning fireplaceClassic brick exteriorTwo-stall garageEat-in kitchenHome security systemCentral air conditioningNewer stainless steel appliances
- 56 days
- 843
- 29
Zillow last checked:
Listing updated:
Listed by:
Colleen Stamm 724-282-1313,
BERKSHIRE HATHAWAY THE PREFERRED REALTY 724-282-1313
Source: WPMLS,MLS#: 1767467 Originating MLS: West Penn Multi-List
Originating MLS: West Penn Multi-ListFacts & features
Interior
Bedrooms & bathrooms
- Bedrooms: 3
- Bathrooms: 2
- Full bathrooms: 1
- 1/2 bathrooms: 1
Primary bedroom
- Level: Main
- Dimensions: 12x10
Bedroom 2
- Level: Main
- Dimensions: 12x10
Bedroom 3
- Level: Main
- Dimensions: 10x10
Bonus room
- Level: Lower
- Dimensions: 7x7
Dining room
- Level: Main
- Dimensions: 12x9
Family room
- Level: Lower
- Dimensions: 24x15
Kitchen
- Level: Main
- Dimensions: 12x10
Living room
- Level: Main
- Dimensions: 16x12
Heating
- Electric, Forced Air
Cooling
- Central Air
Appliances
- Included: Some Electric Appliances, Dryer, Dishwasher, Disposal, Microwave, Refrigerator, Stove, Washer
Features
- Flooring: Ceramic Tile, Hardwood, Carpet
- Windows: Multi Pane
- Basement: Finished,Walk-Out Access
- Number of fireplaces: 1
- Fireplace features: Wood Burning
Interior area
- Total structure area: 1,196
- Total interior livable area: 1,196 sqft
Video & virtual tour
Property
Parking
- Parking features: Built In, Garage Door Opener
- Has attached garage: Yes
Features
- Levels: One
- Stories: 1
Lot
- Size: 0.38 Acres
- Dimensions: 0.3752
Details
- Parcel number: 05162D480000
Construction
Type & style
- Home type: SingleFamily
- Architectural style: Ranch
- Property subtype: Single Family Residence
Materials
- Brick
- Roof: Asphalt
Condition
- Resale
- Year built: 1974
Utilities & green energy
- Sewer: Public Sewer
- Water: Public
Community & HOA
Location
- Region: Butler
Financial & listing details
- Price per square foot: $247/sqft
- Tax assessed value: $16,610
- Annual tax amount: $2,467
- Date on market: 7/31/2026
Estimated market value
$293,800
$279,000 - $308,000
$1,715/mo
Price history
| Date | Event | Price |
|---|---|---|
| 9/19/2026 | Price change | $295,000-3.3%$247/sqft |
Source:  WPMLS #1767467 Report a problem WPMLS #1767467 Report a problem | ||
| 8/22/2026 | Price change | $305,000-1.6%$255/sqft |
Source: WPMLS #1767467 Report a problem | ||
| 7/31/2026 | Listed for sale | $310,000$259/sqft |
Source: WPMLS #1767467 Report a problem | ||
Public tax history
| Year | Property taxes | Tax assessment |
|---|---|---|
| 2025 | $2,487 +0% | $16,610 |
| 2024 | $2,487 +1.4% | $16,610 |
| 2023 | $2,453 +3.3% | $16,610 |
| 2022 | $2,374 | $16,610 |
| 2021 | -- | $16,610 |
| 2020 | -- | $16,610 |
| 2019 | $1,607 -30.8% | $16,610 |
| 2018 | $2,323 +254.3% | $16,610 |
| 2017 | $656 -9.1% | $16,610 |
| 2016 | $721 +114.2% | $16,610 |
| 2015 | $337 | $16,610 |
| 2014 | $337 | $16,610 |
| 2013 | $337 +5.1% | $16,610 |
| 2012 | $320 | $16,610 |
| 2011 | $320 | $16,610 |
| 2010 | $320 | $16,610 |
| 2009 | $320 +5% | $16,610 +33.3% |
| 2008 | $305 +11.1% | $12,458 |
| 2007 | $275 | $12,458 |
| 2006 | $275 -46.6% | $12,458 |
| 2005 | $515 -60.5% | $12,458 |
| 2004 | $1,303 +173.1% | $12,458 |
| 2003 | $477 | $12,458 |
| 2002 | $477 +8.5% | $12,458 |
| 2000 | $440 +12.8% | $12,458 |
| 1999 | $390 | $12,458 |
Find assessor info on the county website
Monthly payment
Est. payment
Payment breakdown
Explore the cost of this home by adjusting the details. Changes won't be saved.Climate risks
Neighborhood: Oak Hills
Nearby schools
Schools provided by the listing agent
- District: Butler
Source: WPMLS. This data may not be complete. We recommend contacting the local school district to confirm school assignments for this home.
Similar homes
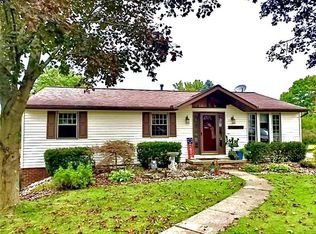
- $289,9003 bd2 ba1.2k sqft119 Everest Ln, Butler, PA 16002For Sale
 MLS ID #1773472, Tamara Grassi. WPMLS
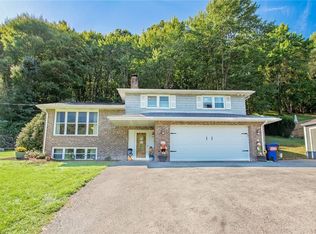
 - $319,9003 bd3 ba1.2k sqft138 Saint Joe Rd, Butler, PA 16002For Sale
 MLS ID #1776255, Samantha Rossi. WPMLS
 - $279,5004 bd2 ba1.5k sqft125 Merritt Dr, Butler, PA 16001For Sale
 MLS ID #1775598, Nicole Glasgow. WPMLS
 - $299,9993 bd3 ba1.1k sqft128 White Oak Dr, Butler, PA 16001For Sale
 MLS ID #1760722, Lisa Sikora. WPMLS
