Tucked away on a private 1+ acre lot in the highly desirable Cabot area, this charming three-bedroom, two-bath ranch offers the perfect blend of comfort, character, and convenience. Step inside to an inviting open floor plan highlighted with cathedral ceilings and a cozy log-burning fireplace that creates a warm and welcoming atmosphere. The well-appointed kitchen features stainless steel appliances and flows seamlessly into the main living spaces, making entertaining effortless. A full walk-out basement provides abundant storage and endless possibilities for additional living or recreational space.
The two-stall garage is complete with heated floors for year-round comfort. Surrounded by peaceful outdoor space while still close to local amenities, this property offers the privacy you’ve been looking for with the everyday functionality buyers will love.
For sale
Price cut: $10K (8/25)
$264,500
326 Gray Ave, Cabot, PA 16023
3beds
1,568sqft
Single Family Residence
Built in 2005
1.03 Acres Lot
$263,700 Zestimate®
$169/sqft
$-- HOA
What's special
Cozy log-burning fireplaceTwo-stall garageFull walk-out basementInviting open floor planCathedral ceilingsPeaceful outdoor spaceWell-appointed kitchen
- 120 days
- 554
- 40
Zillow last checked:
Listing updated:
Listed by:
Charles Swidzinski 724-283-0005,
BERKSHIRE HATHAWAY THE PREFERRED REALTY 724-283-0005
Source: WPMLS,MLS#: 1755734 Originating MLS: West Penn Multi-List
Originating MLS: West Penn Multi-ListFacts & features
Interior
Bedrooms & bathrooms
- Bedrooms: 3
- Bathrooms: 2
- Full bathrooms: 2
Primary bedroom
- Level: Main
- Dimensions: 16x13
Bedroom 2
- Level: Main
- Dimensions: 13x10
Bedroom 3
- Level: Main
- Dimensions: 13x10
Dining room
- Level: Main
- Dimensions: 14x10
Kitchen
- Level: Main
- Dimensions: 14x13
Laundry
- Level: Main
- Dimensions: 7x7
Living room
- Level: Main
- Dimensions: 24x13
Heating
- Forced Air, Gas
Cooling
- Central Air
Appliances
- Included: Some Gas Appliances, Dishwasher, Microwave, Refrigerator, Stove
Features
- Flooring: Carpet
- Basement: Full,Walk-Out Access
- Number of fireplaces: 1
- Fireplace features: Living Room
Interior area
- Total structure area: 1,568
- Total interior livable area: 1,568 sqft
Video & virtual tour
Property
Parking
- Total spaces: 2
Features
- Levels: One
- Stories: 1
Lot
- Size: 1.03 Acres
- Dimensions: 375 x 128 x 383 x 90
Details
- Parcel number: 3201F946LA0000
Construction
Type & style
- Home type: SingleFamily
- Architectural style: Colonial,Ranch
- Property subtype: Single Family Residence
Materials
- Vinyl Siding
- Roof: Asphalt
Condition
- Resale
- Year built: 2005
Utilities & green energy
- Sewer: Public Sewer
- Water: Well
Community & HOA
Location
- Region: Cabot
Financial & listing details
- Price per square foot: $169/sqft
- Tax assessed value: $13,030
- Annual tax amount: $1,667
- Date on market: 6/15/2026
Estimated market value
$263,700
$251,000 - $277,000
$2,023/mo
Price history
| Date | Event | Price |
|---|---|---|
| 8/25/2026 | Price change | $264,500-3.6%$169/sqft |
Source:  WPMLS #1755734 Report a problem WPMLS #1755734 Report a problem | ||
| 6/15/2026 | Listed for sale | $274,500$175/sqft |
Source: WPMLS #1755734 Report a problem | ||
| 6/4/2026 | Listing removed | $274,500$175/sqft |
Source: BHHS broker feed #1755734 Report a problem | ||
| 5/27/2026 | Listed for sale | $274,500$175/sqft |
Source: WPMLS #1755734 Report a problem | ||
Public tax history
| Year | Property taxes | Tax assessment |
|---|---|---|
| 2025 | $1,682 +0.8% | $13,030 |
| 2024 | $1,669 | $13,030 |
| 2023 | $1,669 +0.9% | $13,030 |
| 2022 | $1,654 | $13,030 |
| 2021 | $1,654 | $13,030 |
| 2020 | $1,654 +46.1% | $13,030 |
| 2019 | $1,132 -31.5% | $13,030 |
| 2018 | $1,654 +280% | $13,030 |
| 2017 | $435 -9.1% | $13,030 |
| 2016 | $479 +81.2% | $13,030 |
| 2015 | $264 | $13,030 |
| 2014 | $264 | $13,030 |
| 2013 | $264 +5.1% | $13,030 |
| 2012 | $251 | $13,030 |
| 2011 | $251 | $13,030 |
| 2010 | $251 | $13,030 |
| 2009 | $251 +5% | $13,030 +33.3% |
| 2008 | $239 | $9,773 |
Find assessor info on the county website
Monthly payment
Est. payment
Payment breakdown
Explore the cost of this home by adjusting the details. Changes won't be saved.Climate risks
Neighborhood: 16023
Nearby schools
Schools provided by the listing agent
- District: Knoch
Source: WPMLS. This data may not be complete. We recommend contacting the local school district to confirm school assignments for this home.
Similar homes
- $335,0003 bd3 ba1.4k sqft102 Carol Dr, Sarver, PA 16055For Sale
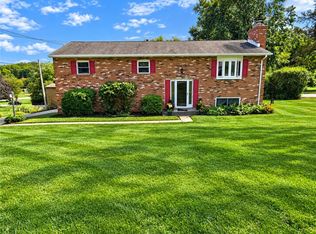 MLS ID #1777674, Joan Traggiai. WPMLS
 - $229,0003 bd2 ba1.2k sqft119 Everest Ln, Butler, PA 16002For Sale
 MLS ID #1773472, Tamara Grassi. WPMLS
 - $329,9003 bd3 ba1.7k sqft110 October Dr, Butler, PA 16002For Sale
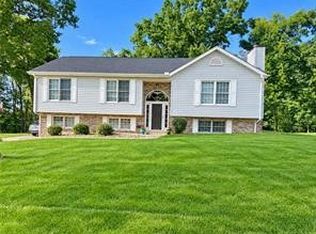 MLS ID #1778796, Colleen Stamm. WPMLS
 - $275,0003 bd2 ba1.4k sqft358 Kaylor Frogtown Rd, Chicora, PA 16025For Sale
 MLS ID #1768093, Desteny Ramsey. WPMLS
