Welcome to this charming 3-bedroom, 1 bathroom home situated on an impressive 1.94 acre lot in the desirable Deer Lakes School District! This property offers an unbeatable outdoor space with privacy and endless potential. Inside, you will find a functional layout alongside a bright 3 season room that includes its own dedicated full bathroom for convenient seasonal entertaining and adds a bonus living space! Outside the standalone 2 car garage is fully equipped with electrical and features high ceilings in one of the bays, making it a dream set up for mechanics, hobbyists, or working on oversized projects. Conveniently located just minutes from route 28 and the Pittsburgh Mills which allow for easy of access to shopping, dining and a smooth commute into the city. Don't miss this incredible opportunity to own a unique property with versatile amenities and unlimited possibles in Deer Lakes!
For sale
$269,900
2526 Butler Logan Rd, Tarentum, PA 15084
3beds
1,740sqft
Single Family Residence
Built in 1962
1.94 Acres Lot
$263,100 Zestimate®
$155/sqft
$-- HOA
What's special
- 9 days
- 948
- 75
Likely to sell faster than
Zillow last checked:
Listing updated:
Listed by:
Dave Bryant 412-367-3200,
BERKSHIRE HATHAWAY THE PREFERRED REALTY 412-367-3200
Source: WPMLS,MLS#: 1773374 Originating MLS: West Penn Multi-List
Originating MLS: West Penn Multi-ListFacts & features
Interior
Bedrooms & bathrooms
- Bedrooms: 3
- Bathrooms: 1
- Full bathrooms: 1
Primary bedroom
- Level: Main
- Dimensions: 14X11
Bedroom 2
- Level: Main
- Dimensions: 12X11
Bedroom 3
- Level: Main
- Dimensions: 11X9
Bonus room
- Dimensions: 14X14
Dining room
- Level: Main
- Dimensions: 13X10
Family room
- Level: Main
- Dimensions: 13X13
Game room
- Level: Lower
- Dimensions: 20X20
Kitchen
- Level: Main
- Dimensions: 20X9
Living room
- Level: Main
- Dimensions: 11X10
Heating
- Forced Air, Oil
Cooling
- Central Air
Appliances
- Included: Some Electric Appliances, Dryer, Dishwasher, Microwave, Refrigerator, Stove, Washer
Features
- Flooring: Ceramic Tile, Carpet
- Basement: Full,Interior Entry
Interior area
- Total structure area: 1,740
- Total interior livable area: 1,740 sqft
Video & virtual tour
Property
Parking
- Total spaces: 2
- Parking features: Detached, Garage
- Has garage: Yes
Features
- Levels: One
- Stories: 1
- Pool features: None
Lot
- Size: 1.94 Acres
- Dimensions: 1.94
Details
- Parcel number: 1085B00092000000
Construction
Type & style
- Home type: SingleFamily
- Architectural style: Colonial,Ranch
- Property subtype: Single Family Residence
Materials
- Brick
- Roof: Metal
Condition
- Resale
- Year built: 1962
Utilities & green energy
- Sewer: Septic Tank
- Water: Public
Community & HOA
Location
- Region: Tarentum
Financial & listing details
- Price per square foot: $155/sqft
- Tax assessed value: $106,000
- Annual tax amount: $3,624
- Date on market: 9/8/2026
Estimated market value
$263,100
$250,000 - $276,000
$1,672/mo
Price history
| Date | Event | Price |
|---|---|---|
| 9/8/2026 | Listed for sale | $269,900+53880%$155/sqft |
Source:  WPMLS #1773374 Report a problem WPMLS #1773374 Report a problem | ||
| 4/25/1990 | Sold | $500 |
Source: Agent Provided Report a problem | ||
Public tax history
| Year | Property taxes | Tax assessment |
|---|---|---|
| 2025 | $3,133 +10.1% | $92,000 |
| 2024 | $2,845 +553.7% | $92,000 |
| 2023 | $435 | $92,000 |
| 2022 | $435 | $92,000 |
| 2021 | $435 +2% | $92,000 |
| 2020 | $426 -2% | $92,000 |
| 2019 | $435 -83.2% | $92,000 |
| 2018 | $2,585 | $92,000 |
| 2017 | $2,585 +494.1% | $92,000 |
| 2016 | $435 -83.2% | $92,000 |
| 2015 | $2,585 | $92,000 |
| 2014 | -- | $92,000 -3.2% |
| 2013 | -- | $95,000 +12.3% |
| 2012 | -- | $84,600 |
| 2011 | -- | $84,600 |
| 2010 | -- | $84,600 |
| 2009 | -- | $84,600 |
| 2008 | -- | $84,600 |
| 2007 | -- | $84,600 |
| 2006 | -- | $84,600 |
| 2005 | -- | $84,600 |
| 2004 | -- | $84,600 -15.1% |
| 2003 | -- | $99,600 |
| 2002 | -- | $99,600 |
Find assessor info on the county website
Monthly payment
Est. payment
Payment breakdown
Explore the cost of this home by adjusting the details. Changes won't be saved.Climate risks
Neighborhood: 15084
Nearby schools
Schools provided by the listing agent
- District: Deer Lakes
Source: WPMLS. This data may not be complete. We recommend contacting the local school district to confirm school assignments for this home.
Similar homes
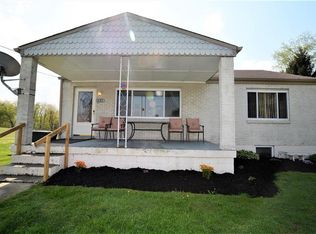
- $250,0003 bd1 ba1.3k sqft256 Hawthorne Ln, Tarentum, PA 15084For Sale
 MLS ID #1774813, Donna Natale. WPMLS
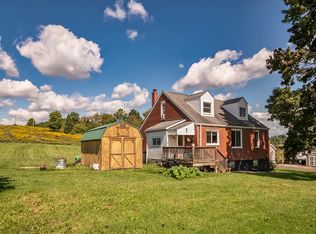
 - $264,9003 bd2 ba1.5k sqft2211 Saxonburg Blvd, Cheswick, PA 15024For Sale
 MLS ID #1773919, Georgie Smigel. WPMLS
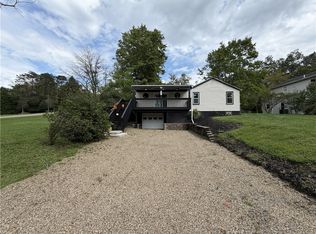
 - $269,9003 bd2 ba1.2k sqft300 W Starz Rd, Cheswick, PA 15024For Sale
 MLS ID #1771833, Matthew Bonosky. WPMLS
 - $--3 bd2 ba1.4k sqft1049 Union Ave, Brackenridge, PA 15014Auction
 ServiceLink Auction
