* Located in the desirable Cedar Ridge neighborhood * This well maintained home offers great curb appeal and a welcoming presence from the moment you arrive * Inside you'll find 4 bedrooms, 2 full baths and a convenient first floor powder room * The main level includes an oversized living room, formal dining room, comfortable family room perfect for gatherings plus an eat-in kitchen that provides plenty of room for everyday meals * Upstairs is the expansive master en-suite that features a big walk-in closet creating a private and functional retreat * Bedrooms two and three are generously sized offering plenty of space for family or guests * The fourth bedroom could also function as a den or home office * The finished game room adds even more flexible living space * Step outside to the 14x12 deck that overlooks a wooded, fully fenced in back yard ideal for a garden, play area or outdoor entertaining space, and stairs down to yard * A two car integral garage plus ample driveway parking complete this move-in ready property * All windows replaced 2024, hardie board siding installed 2024, new roof 2017, new furnace 2022 * Entire driveway removed and replaced 2014 * Interior is a blank canvas waiting for your personal touches *
For sale
Price cut: $20K (9/17)
$360,000
4790 Bayfield Rd, Allison Park, PA 15101
4beds
1,820sqft
Single Family Residence
Built in 1987
0.67 Acres Lot
$356,400 Zestimate®
$198/sqft
$-- HOA
What's special
Welcoming presenceTwo car integral garageGreat curb appealAmple driveway parkingExpansive master en-suiteFormal dining room
- 67 days
- 1,325
- 47
Likely to sell faster than
Zillow last checked:
Listing updated:
Listed by:
Elizabeth Ejzak 412-366-1600,
COLDWELL BANKER REALTY 412-366-1600
Source: WPMLS,MLS#: 1766170 Originating MLS: West Penn Multi-List
Originating MLS: West Penn Multi-ListFacts & features
Interior
Bedrooms & bathrooms
- Bedrooms: 4
- Bathrooms: 3
- Full bathrooms: 2
- 1/2 bathrooms: 1
Primary bedroom
- Level: Upper
- Dimensions: 19x12
Bedroom 2
- Level: Upper
- Dimensions: 15x12
Bedroom 3
- Level: Upper
- Dimensions: 15x11
Bedroom 4
- Level: Upper
- Dimensions: 11x9
Dining room
- Level: Main
- Dimensions: 11x11
Entry foyer
- Level: Main
- Dimensions: 12x8
Family room
- Level: Main
- Dimensions: 16x11
Game room
- Level: Lower
- Dimensions: 23x11
Kitchen
- Level: Main
- Dimensions: 12x11
Laundry
- Level: Lower
Living room
- Level: Main
- Dimensions: 16x11
Heating
- Forced Air, Gas
Cooling
- Central Air
Appliances
- Included: Some Gas Appliances, Dishwasher, Disposal, Refrigerator, Stove
Features
- Window Treatments
- Flooring: Vinyl, Carpet
- Windows: Multi Pane, Screens, Window Treatments
- Basement: Finished,Walk-Out Access
Interior area
- Total structure area: 1,820
- Total interior livable area: 1,820 sqft
Property
Parking
- Total spaces: 2
- Parking features: Built In, Garage Door Opener
- Has attached garage: Yes
Features
- Levels: Two
- Stories: 2
Lot
- Size: 0.67 Acres
- Dimensions: 0.6738
Details
- Parcel number: 1079B00210000000
Construction
Type & style
- Home type: SingleFamily
- Architectural style: Colonial,Two Story
- Property subtype: Single Family Residence
Materials
- Brick, Vinyl Siding
- Roof: Asphalt
Condition
- Resale
- Year built: 1987
Details
- Warranty included: Yes
Utilities & green energy
- Sewer: Public Sewer
- Water: Public
Community & HOA
Community
- Features: Public Transportation
- Subdivision: Cedar Ridge
Location
- Region: Allison Park
Financial & listing details
- Price per square foot: $198/sqft
- Tax assessed value: $155,700
- Annual tax amount: $4,624
- Date on market: 7/22/2026
Estimated market value
$356,400
$339,000 - $374,000
$2,677/mo
Price history
| Date | Event | Price |
|---|---|---|
| 9/17/2026 | Price change | $360,000-5.3%$198/sqft |
Source:  WPMLS #1766170 Report a problem WPMLS #1766170 Report a problem | ||
| 8/24/2026 | Price change | $380,000-2.6%$209/sqft |
Source: WPMLS #1766170 Report a problem | ||
| 7/22/2026 | Listed for sale | $390,000+123%$214/sqft |
Source: WPMLS #1766170 Report a problem | ||
| 7/7/2006 | Sold | $174,900+38.8%$96/sqft |
Source: Public Record Report a problem | ||
| 6/15/1999 | Sold | $126,000$69/sqft |
Source: Public Record Report a problem | ||
Public tax history
| Year | Property taxes | Tax assessment |
|---|---|---|
| 2025 | $4,606 +10.3% | $137,700 |
| 2024 | $4,175 +541% | $137,700 |
| 2023 | $651 | $137,700 |
| 2022 | $651 | $137,700 |
| 2021 | $651 +2% | $137,700 |
| 2020 | $638 -2% | $137,700 |
| 2019 | $651 -84.1% | $137,700 |
| 2018 | $4,086 | $137,700 |
| 2017 | $4,086 +527.3% | $137,700 |
| 2016 | $651 -83.5% | $137,700 |
| 2015 | $3,948 | $137,700 |
| 2014 | -- | $137,700 -2.1% |
| 2013 | -- | $140,700 +20.2% |
| 2012 | -- | $117,100 |
| 2011 | -- | $117,100 |
| 2010 | -- | $117,100 |
| 2009 | -- | $117,100 |
| 2008 | -- | $117,100 |
| 2007 | -- | $117,100 |
| 2006 | -- | $117,100 |
| 2005 | -- | $117,100 |
| 2004 | -- | $117,100 -11.4% |
| 2003 | -- | $132,100 |
| 2002 | -- | $132,100 |
Find assessor info on the county website
Monthly payment
Est. payment
Payment breakdown
Explore the cost of this home by adjusting the details. Changes won't be saved.Climate risks
Neighborhood: 15101
Nearby schools
Schools provided by the listing agent
- District: Deer Lakes
Source: WPMLS. This data may not be complete. We recommend contacting the local school district to confirm school assignments for this home.
- $332,6003 bd2 ba1.5k sqft4792 Bayfield Rd, Allison Park, PA 15101Off Market
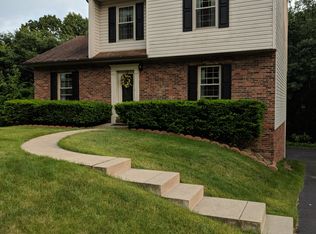
- $315,8003 bd1 ba1.4k sqft4788 Bayfield Rd, Allison Park, PA 15101Off Market
- $331,8003 bd2 ba1.5k sqft4786 Bayfield Rd, Allison Park, PA 15101Off Market
- $373,7004 bd2 ba1.8k sqft4794 Bayfield Rd, Allison Park, PA 15101Off Market
Similar homes
- $235,0003 bd2 ba1.3k sqft3551 Cedar Ridge Rd, Allison Park, PA 15101For Sale
 MLS ID #1774502, Angela Blasko. WPMLS
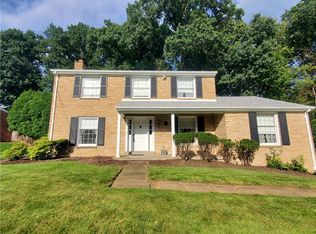
 - $449,9004 bd3 ba2.2k sqft2103 Menold Dr, Allison Park, PA 15101For Sale
 MLS ID #1770532, T. Richard Parobeck. WPMLS
 - $384,9003 bd2 ba2.2k sqft133 Harbison Rd, Valencia, PA 16059For Sale
 MLS ID #1769688, Derek Greene. WPMLS
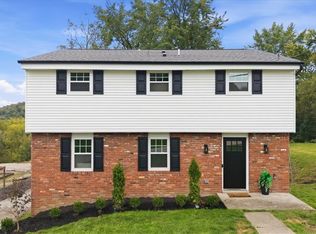
 - $455,0004 bd3 ba2.2k sqft221 S Magnolia Dr, Glenshaw, PA 15116For Sale
 MLS ID #1775872, Dean Sappas. WPMLS
