Morning walks with your dog, summer afternoons by the pool, and cozy evenings beside the fireplace. Life at 603 Meade offers plenty to look forward to! Located in Moon Township’s Bon Meade neighborhood, with nearby parks and opportunities to get outside and explore, this four-bedroom, 2.5-bath home brings together generous living spaces, inviting gathering spots, and a backyard ready for fun.
The stunning, newly expanded kitchen is the heart of the home, offering storage and countertop space galore. Spread out your ingredients, tackle your favorite recipes, or set out a buffet while guests gather nearby. From a quiet breakfast to a holiday celebration, there’s room to make cooking and entertaining part of the enjoyment.
The fireplace creates a cozy setting for movie nights, catching up with friends, or settling in after a long day. The spacious screened sunroom adds another place to linger, whether you’re sipping morning coffee, sharing dinner, or enjoying the fresh air with a good book. It’s an inviting extension of the home’s gathering space with views of the backyard.
Outside, the large above-ground pool promises a splash of summer fun, while the ample remaining yard offers space for lawn games, playtime, and fetch with your canine companion. Host an afternoon get-together, float away a sunny weekend, or simply enjoy having room to spread out.
Upstairs, four generously sized bedrooms provide comfortable retreats, including a spacious primary suite with its own private bath and room to create a restful escape fit for royalty. Additional bedrooms offer flexibility for guests, a home office, or hobbies.
With its Bon Meade setting, expanded kitchen, cozy fireplace, and outdoor spaces made for enjoying the seasons, 603 Meade is ready for everyday moments and memorable gatherings alike.
For sale
$384,900
603 Meade Dr, Coraopolis, PA 15108
4beds
2,080sqft
Single Family Residence
Built in 1983
10,463 Square Feet Lot
$361,100 Zestimate®
$185/sqft
$-- HOA
What's special
Views of the backyardLarge above-ground poolSpacious screened sunroomGenerous living spacesBackyard ready for funFour generously sized bedroomsStunning newly expanded kitchen
- 2 hours
- 345
- 58
Zillow last checked:
Listing updated:
Listed by:
Melinda Lynch 724-933-8500,
KELLER WILLIAMS STEEL CITY 724-933-8500
Source: WPMLS,MLS#: 1779270 Originating MLS: West Penn Multi-List
Originating MLS: West Penn Multi-ListFacts & features
Interior
Bedrooms & bathrooms
- Bedrooms: 4
- Bathrooms: 3
- Full bathrooms: 2
- 1/2 bathrooms: 1
Primary bedroom
- Level: Upper
- Dimensions: 18x11
Bedroom 2
- Level: Upper
- Dimensions: 14x12
Bedroom 3
- Level: Upper
- Dimensions: 13x10
Bedroom 4
- Level: Upper
- Dimensions: 12x8
Bonus room
- Level: Main
- Dimensions: 10x7
Dining room
- Level: Main
- Dimensions: 23x11
Kitchen
- Level: Main
- Dimensions: 18x11
Living room
- Level: Main
- Dimensions: 15x12
Heating
- Forced Air, Gas
Cooling
- Central Air
Appliances
- Included: Some Electric Appliances, Convection Oven, Dishwasher, Disposal, Microwave, Refrigerator, Stove
Features
- Flooring: Hardwood, Tile
- Basement: Full,Walk-Out Access
- Number of fireplaces: 1
- Fireplace features: Wood Burning
Interior area
- Total structure area: 2,080
- Total interior livable area: 2,080 sqft
Video & virtual tour
Property
Parking
- Total spaces: 2
- Parking features: Built In, Garage Door Opener
- Has attached garage: Yes
Features
- Levels: Two
- Stories: 2
- Pool features: Pool
Lot
- Size: 10,463 Square Feet
- Dimensions: 56.74 x 139.58 x 93.1
Details
- Parcel number: 0809K00313000000
Construction
Type & style
- Home type: SingleFamily
- Architectural style: Two Story
- Property subtype: Single Family Residence
Materials
- Brick, Vinyl Siding
- Roof: Asphalt
Condition
- Resale
- Year built: 1983
Utilities & green energy
- Sewer: Public Sewer
- Water: Public
Community & HOA
Location
- Region: Coraopolis
Financial & listing details
- Price per square foot: $185/sqft
- Tax assessed value: $196,200
- Annual tax amount: $7,062
- Date on market: 10/15/2026
Estimated market value
$361,100
$343,000 - $379,000
$2,429/mo
Price history
| Date | Event | Price |
|---|---|---|
| 10/15/2026 | Listed for sale | $384,900+4%$185/sqft |
Source:  WPMLS #1779270 Report a problem WPMLS #1779270 Report a problem | ||
| 10/1/2026 | Listing removed | $370,000$178/sqft |
Source: WPMLS #1740782 Report a problem | ||
| 9/30/2026 | Listed for sale | $370,000$178/sqft |
Source: WPMLS #1740782 Report a problem | ||
| 9/11/2026 | Contingent | $370,000$178/sqft |
Source: WPMLS #1740782 Report a problem | ||
| 5/2/2026 | Listed for sale | $370,000$178/sqft |
Source: WPMLS #1740782 Report a problem | ||
| 2/26/2026 | Contingent | $370,000$178/sqft |
Source: WPMLS #1740782 Report a problem | ||
| 2/21/2026 | Listed for sale | $370,000$178/sqft |
Source: WPMLS #1740782 Report a problem | ||
| 2/20/2026 | Listing removed | $370,000$178/sqft |
Source: WPMLS #1733757 Report a problem | ||
| 12/17/2025 | Listed for sale | $370,000-2.6%$178/sqft |
Source: WPMLS #1733757 Report a problem | ||
| 12/16/2025 | Listing removed | $380,000$183/sqft |
Source: WPMLS #1717038 Report a problem | ||
| 9/23/2025 | Price change | $380,000-5%$183/sqft |
Source: WPMLS #1717038 Report a problem | ||
| 9/2/2025 | Price change | $400,000-2.4%$192/sqft |
Source: WPMLS #1717038 Report a problem | ||
| 8/20/2025 | Listed for sale | $410,000+13.9%$197/sqft |
Source: WPMLS #1717038 Report a problem | ||
| 6/23/2023 | Sold | $360,000+2.9%$173/sqft |
Source: WPMLS #1604068 Report a problem | ||
| 5/9/2023 | Contingent | $350,000$168/sqft |
Source: WPMLS #1604068 Report a problem | ||
| 5/3/2023 | Listed for sale | $350,000+52.8%$168/sqft |
Source: WPMLS #1604068 Report a problem | ||
| 5/21/2019 | Listing removed | $229,000$110/sqft |
Source: RE/MAX SELECT REALTY #1391651 Report a problem | ||
| 5/8/2019 | Price change | $229,000-4.2%$110/sqft |
Source: RE/MAX SELECT REALTY #1391651 Report a problem | ||
| 4/24/2019 | Listed for sale | $239,000+59.4%$115/sqft |
Source: RE/MAX SELECT REALTY #1391651 Report a problem | ||
| 6/30/1999 | Sold | $149,900$72/sqft |
Source: Public Record Report a problem | ||
Public tax history
| Year | Property taxes | Tax assessment |
|---|---|---|
| 2025 | $6,590 +24.1% | $196,200 +15.5% |
| 2024 | $5,310 +639.1% | $169,900 +11.8% |
| 2023 | $718 | $151,900 |
| 2022 | $718 | $151,900 |
| 2021 | $718 +2% | $151,900 |
| 2020 | $704 -2% | $151,900 |
| 2019 | $718 -83% | $151,900 |
| 2018 | $4,218 +2.7% | $151,900 |
| 2017 | $4,106 +471.5% | $151,900 |
| 2016 | $718 -82% | $151,900 |
| 2015 | $3,998 | $151,900 |
| 2014 | -- | $151,900 -1.9% |
| 2013 | -- | $154,900 +10.6% |
| 2012 | -- | $140,000 |
| 2011 | -- | $140,000 |
| 2010 | -- | $140,000 |
| 2009 | -- | $140,000 |
| 2008 | -- | $140,000 |
| 2007 | -- | $140,000 |
| 2006 | -- | $140,000 |
| 2005 | -- | $140,000 |
| 2004 | -- | $140,000 -9.7% |
| 2003 | -- | $155,000 |
| 2002 | -- | $155,000 |
Find assessor info on the county website
Monthly payment
Est. payment
Payment breakdown
Explore the cost of this home by adjusting the details. Changes won't be saved.Climate risks
Neighborhood: 15108
Nearby schools
Schools provided by the listing agent
- District: Moon Area
Source: WPMLS. This data may not be complete. We recommend contacting the local school district to confirm school assignments for this home.
Similar homes
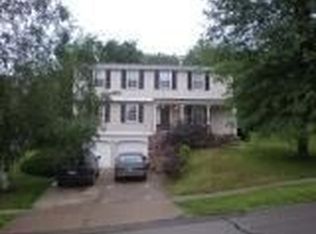
- $375,0003 bd3 ba1.7k sqft57 Norfolk Dr, Coraopolis, PA 15108For Sale
 MLS ID #1778611, Jennifer Jezowicz. WPMLS
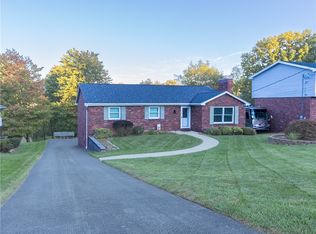
 - $400,0003 bd3 ba1.8k sqft133 Tory Rd, Coraopolis, PA 15108For Sale
 MLS ID #1725910, Stephanie Ramer. WPMLS
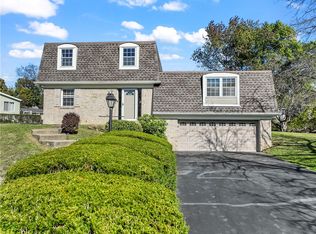
 - $335,0003 bd3 ba1.4k sqft142 Jarod Dr, Coraopolis, PA 15108For Sale
 MLS ID #1776850, Robin Ross. WPMLS
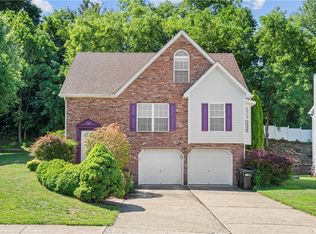
 - $315,0004 bd2 ba1.1k sqft282 Spring Run Rd, Crescent, PA 15046For Sale
 MLS ID #1774572, Derek Latch. WPMLS
