Welcome to 107 Heather Dr, a beautifully maintained 4-bedroom, 2.5-bath home offering spacious living areas, abundant natural light, and a wonderful blend of comfort, functionality, and outdoor living. Meticulously cared for and exceptionally well kept, this home is ready to welcome its next owners. Inside, you'll find generously sized rooms throughout, with an abundance of natural light creating a warm and inviting atmosphere. The spacious living room and dining room provide excellent areas for both everyday living and entertaining. The large family room offers an additional comfortable gathering space and features a gas-burning fireplace, creating a cozy setting for relaxing evenings with family and friends. The spacious kitchen provides plenty of room for meal preparation and storage, along with a convenient dine-in area that makes casual family meals easy and comfortable. All appliances presently in the home are included in the sale, adding convenience for the new owners. Just off the kitchen is a large elevated deck, offering a wonderful extension of the home's living space. It's an ideal spot for outdoor dining, entertaining, morning coffee, or simply enjoying the peaceful surroundings. Beneath the elevated deck is a lower patio area, providing additional outdoor living space and multiple options for gatherings and relaxation. The fourth bedroom is conveniently located on the main floor, making it an ideal option for a home office, study, guest room, or flexible living space. This versatile room is especially well suited to today's work-from-home lifestyle. Upstairs, the primary bedroom offers a comfortable retreat and includes a private bathroom, providing added convenience. The additional bedrooms are generously sized and offer plenty of flexibility for family, guests, hobbies, or personal needs. The home's clean and fresh basement provides valuable additional space and features newer mechanical systems. An additional shower unit in the basement adds even more convenience and functionality. The basement also provides direct access to a spacious two-car garage, offering excellent parking or storage, and convenient access to the home.
Outside, the property makes a wonderful first impression with its beautifully maintained lawn, mature trees, established landscaping, and attractive curb appeal. The expansive yard provides plenty of room to enjoy the outdoors, while the mature trees offer shade and a peaceful setting. From the meticulously cared-for interior to the inviting outdoor spaces, this property clearly reflects pride of ownership throughout. With four bedrooms, 2.5 baths, and generously sized living spaces, 107 Heather Dr offers the space, comfort, and versatility you've been looking for in Center Township. This home is conveniently located just a short distance from Central Valley Schools, The Community College of Beaver County, I-376, and the Center Township retail shopping areas. A 1 year home warranty will be included with the sale of this home for added assurance.
Meticulously maintained, exceptionally well kept, and move-in ready, 107 Heather Dr is a home you'll want to see in person.
For sale
Price cut: $10K (9/23)
$339,000
107 Heather Dr, Monaca, PA 15061
4beds
2,098sqft
Single Family Residence
Built in 1974
0.31 Acres Lot
$336,500 Zestimate®
$162/sqft
$-- HOA
What's special
Gas-burning fireplaceWarm and inviting atmosphereExpansive yardLarge elevated deckAbundant natural lightClean and fresh basementMature trees
- 39 days
- 767
- 52
Likely to sell faster than
Zillow last checked:
Listing updated:
Listed by:
Michael Sabo 412-471-4900,
PIATT SOTHEBY'S INTERNATIONAL REALTY 412-471-4900
Source: WPMLS,MLS#: 1772377 Originating MLS: West Penn Multi-List
Originating MLS: West Penn Multi-ListFacts & features
Interior
Bedrooms & bathrooms
- Bedrooms: 4
- Bathrooms: 3
- Full bathrooms: 2
- 1/2 bathrooms: 1
Primary bedroom
- Level: Upper
- Dimensions: 16x13
Bedroom 2
- Level: Upper
- Dimensions: 13x11
Bedroom 3
- Level: Upper
- Dimensions: 11x11
Bedroom 4
- Level: Main
- Dimensions: 14x11
Dining room
- Level: Main
- Dimensions: 13x11
Family room
- Level: Main
- Dimensions: 18x16
Kitchen
- Level: Main
- Dimensions: 17x11
Living room
- Level: Main
- Dimensions: 17x13
Heating
- Forced Air, Gas
Cooling
- Central Air
Appliances
- Included: Some Electric Appliances, Dryer, Dishwasher, Disposal, Refrigerator, Stove, Washer
Features
- Window Treatments
- Flooring: Vinyl, Carpet
- Windows: Window Treatments
- Basement: Walk-Out Access
- Number of fireplaces: 1
- Fireplace features: Gas, Family/Living/Great Room
Interior area
- Total structure area: 2,098
- Total interior livable area: 2,098 sqft
Property
Parking
- Total spaces: 2
- Parking features: Built In, Garage Door Opener
- Has attached garage: Yes
Features
- Levels: Two
- Stories: 2
- Pool features: None
Lot
- Size: 0.31 Acres
- Dimensions: 153 x 85 x 153 x 85
Details
- Parcel number: 560400104000
Construction
Type & style
- Home type: SingleFamily
- Architectural style: Colonial,Two Story
- Property subtype: Single Family Residence
Materials
- Aluminum Siding
- Roof: Asphalt
Condition
- Resale
- Year built: 1974
Details
- Warranty included: Yes
Utilities & green energy
- Sewer: Public Sewer
- Water: Public
Community & HOA
Location
- Region: Monaca
Financial & listing details
- Price per square foot: $162/sqft
- Tax assessed value: $338,130
- Annual tax amount: $4,330
- Date on market: 9/1/2026
Estimated market value
$336,500
$320,000 - $353,000
$2,328/mo
Price history
| Date | Event | Price |
|---|---|---|
| 9/23/2026 | Price change | $339,000-2.9%$162/sqft |
Source:  WPMLS #1772377 Report a problem WPMLS #1772377 Report a problem | ||
| 9/1/2026 | Listed for sale | $349,000$166/sqft |
Source: WPMLS #1772377 Report a problem | ||
Public tax history
| Year | Property taxes | Tax assessment |
|---|---|---|
| 2026 | $4,456 +2.9% | $260,100 |
| 2025 | $4,330 +5.3% | $260,100 |
| 2024 | $4,110 -10.8% | $260,100 +497.9% |
| 2023 | $4,608 +2.7% | $43,500 |
| 2022 | $4,487 +4.7% | $43,500 |
| 2021 | $4,284 +4.5% | $43,500 |
| 2020 | $4,099 | $43,500 |
| 2019 | $4,099 +262.5% | $43,500 |
| 2018 | $1,131 +17.1% | $43,500 |
| 2017 | $966 | $43,500 |
| 2016 | $966 | $43,500 |
| 2015 | $966 | $43,500 |
| 2014 | $966 | $43,500 |
| 2013 | -- | $43,500 |
| 2012 | -- | $43,500 |
| 2011 | -- | $43,500 |
| 2010 | -- | $43,500 |
| 2008 | -- | $43,500 |
| 2007 | -- | $43,500 |
| 2006 | -- | $43,500 |
Find assessor info on the county website
Monthly payment
Est. payment
Payment breakdown
Explore the cost of this home by adjusting the details. Changes won't be saved.Climate risks
Neighborhood: 15061
Nearby schools
Schools provided by the listing agent
- District: Central Valley
Source: WPMLS. This data may not be complete. We recommend contacting the local school district to confirm school assignments for this home.
Similar homes
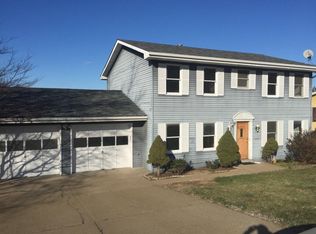
- $345,0004 bd3 ba1.2k sqft3660 Brodhead Rd, Monaca, PA 15061For Sale
 MLS ID #1774543, Nancy Rossi. WPMLS
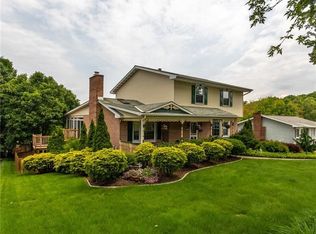
 - $359,9003 bd3 ba1.1k sqft1289 Chestnut St, Monaca, PA 15061For Sale
 MLS ID #1774625, John Posteraro. WPMLS
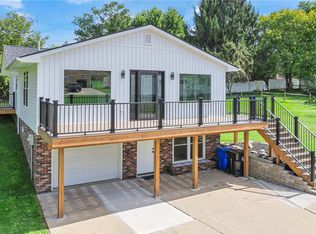
 - $364,0003 bd3 ba1.6k sqft107 Colonial Way, Aliquippa, PA 15001For Sale
 MLS ID #1765559, Jill Schwartzbauer. WPMLS
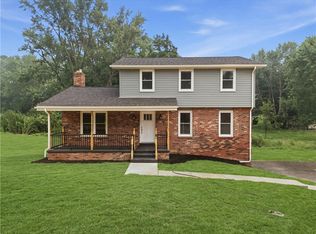
 - $339,9003 bd3 ba1.4k sqft110 Glengarry Dr, Coraopolis, PA 15108For Sale
 MLS ID #1777670, Bob Stienstraw. WPMLS
