Welcome to this meticulously maintained 4-bedroom, 2.5-bath home in the Birchwood Falls area of Conway, located within the Freedom Area School District. Situated on an end lot in the quietest part of the neighborhood, this spacious home offers a wonderful blend of warmth, style, comfort, and everyday convenience in a peaceful and inviting setting. The bright, open main level features a seamless flow between the kitchen, dining, and living areas, making it an ideal space for both everyday living and entertaining. Large windows fill the home with natural light, while the layout leads to the back of the property, where a charming brick courtyard surrounded by beautiful shrubbery creates a private and relaxing outdoor retreat. Upstairs, the spacious primary suite features a private ensuite bath, while three additional bedrooms and a full bath provide plenty of space for family, guests, or a home office. The finished lower level expands the living space even further with an enormous game room and additional flexible areas that can easily accommodate a media room, playroom, home office, fitness area, storage, or whatever best suits your lifestyle. Outside, enjoy a beautifully manicured yard, concrete driveway, and oversized two-stall garage offering plenty of parking and storage. With its spacious layout, versatile living areas, and desirable location, this home truly has room for everyone. Homes in this part of Conway don't come on the market often—don't miss your opportunity to make this one yours!
For sale
$414,900
1833 Porter St, Conway, PA 15027
4beds
2,040sqft
Single Family Residence
Built in 2005
0.84 Acres Lot
$410,800 Zestimate®
$203/sqft
$-- HOA
What's special
Beautifully manicured yardBright open main level
- 22 days
- 972
- 78
Likely to sell faster than
Zillow last checked:
Listing updated:
Listed by:
Lisa Collins 724-933-6300,
RE/MAX SELECT REALTY 724-933-6300
Source: WPMLS,MLS#: 1774735 Originating MLS: West Penn Multi-List
Originating MLS: West Penn Multi-ListFacts & features
Interior
Bedrooms & bathrooms
- Bedrooms: 4
- Bathrooms: 3
- Full bathrooms: 2
- 1/2 bathrooms: 1
Primary bedroom
- Level: Upper
- Dimensions: 17x12
Bedroom 2
- Level: Upper
- Dimensions: 11x12
Bedroom 3
- Level: Upper
- Dimensions: 11x10
Bedroom 4
- Level: Upper
- Dimensions: 11x10
Bonus room
- Level: Lower
- Dimensions: 13x9
Den
- Level: Main
- Dimensions: 12x12
Dining room
- Level: Main
- Dimensions: 12x11
Game room
- Level: Lower
- Dimensions: 26x15
Kitchen
- Level: Main
- Dimensions: 17x14
Living room
- Level: Main
- Dimensions: 16x13
Heating
- Gas
Cooling
- Central Air
Appliances
- Included: Some Gas Appliances, Dishwasher, Microwave, Refrigerator, Stove
Features
- Flooring: Carpet, Ceramic Tile, Hardwood
- Basement: Finished,Walk-Out Access
- Number of fireplaces: 1
- Fireplace features: Gas
Interior area
- Total structure area: 2,040
- Total interior livable area: 2,040 sqft
Property
Parking
- Total spaces: 2
- Parking features: Attached, Garage
- Has attached garage: Yes
Features
- Levels: Two
- Stories: 2
- Pool features: None
Lot
- Size: 0.84 Acres
- Dimensions: 0.84
Details
- Parcel number: 180060131000
Construction
Type & style
- Home type: SingleFamily
- Architectural style: Colonial,Two Story
- Property subtype: Single Family Residence
Materials
- Brick
- Roof: Asphalt
Condition
- Resale
- Year built: 2005
Utilities & green energy
- Sewer: Public Sewer
- Water: Public
Community & HOA
Location
- Region: Conway
Financial & listing details
- Price per square foot: $203/sqft
- Tax assessed value: $257,270
- Annual tax amount: $3,118
- Date on market: 9/16/2026
Estimated market value
$410,800
$390,000 - $431,000
$2,316/mo
Price history
| Date | Event | Price |
|---|---|---|
| 10/7/2026 | Listed for sale | $414,900$203/sqft |
Source:  WPMLS #1774735 Report a problem WPMLS #1774735 Report a problem | ||
| 9/28/2026 | Pending sale | $414,900$203/sqft |
Source: WPMLS #1774735 Report a problem | ||
| 9/27/2026 | Contingent | $414,900$203/sqft |
Source: WPMLS #1774735 Report a problem | ||
| 9/16/2026 | Listed for sale | $414,900+1102.6%$203/sqft |
Source: WPMLS #1774735 Report a problem | ||
| 6/29/2004 | Sold | $34,500$17/sqft |
Source: Public Record Report a problem | ||
Public tax history
| Year | Property taxes | Tax assessment |
|---|---|---|
| 2026 | $4,770 +5.3% | $260,100 |
| 2025 | $4,530 +1.7% | $260,100 |
| 2024 | $4,456 -24.9% | $260,100 +439.1% |
| 2023 | $5,930 +2.9% | $48,250 |
| 2022 | $5,761 | $48,250 |
| 2021 | $5,761 +7.3% | $48,250 |
| 2020 | $5,370 | $48,250 |
| 2019 | $5,370 +328.1% | $48,250 |
| 2018 | $1,255 +17.1% | $48,250 |
| 2017 | $1,071 | $48,250 |
| 2016 | $1,071 | $48,250 |
| 2015 | $1,071 | $48,250 |
| 2014 | $1,071 | $48,250 |
| 2013 | -- | $48,250 |
| 2012 | -- | $48,250 |
| 2011 | -- | $48,250 |
| 2010 | -- | $48,250 |
| 2008 | -- | $48,250 |
| 2007 | -- | $48,250 |
| 2006 | -- | $48,250 |
Find assessor info on the county website
Monthly payment
Est. payment
Payment breakdown
Explore the cost of this home by adjusting the details. Changes won't be saved.Climate risks
Neighborhood: 15027
Nearby schools
Schools provided by the listing agent
- District: Freedom Area
Source: WPMLS. This data may not be complete. We recommend contacting the local school district to confirm school assignments for this home.
Similar homes
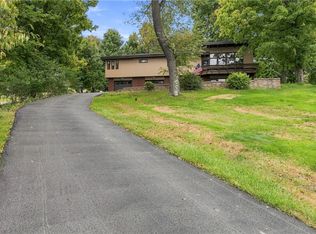
- $420,0005 bd3 ba2.7k sqft15972 Oak Ridge Dr, East Liverpool, OH 43920For Sale
 MLS ID #5251544, Jared Lautzenheiser, Howard Hanna. MLS Now
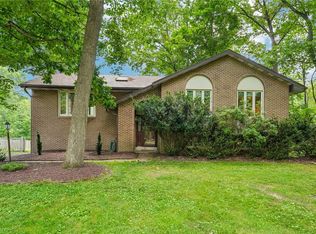
 - $425,0003 bd2 ba2k sqft4020 Dickey Rd, Gibsonia, PA 15044For Sale
 MLS ID #1777427, Marcia Shipley. WPMLS
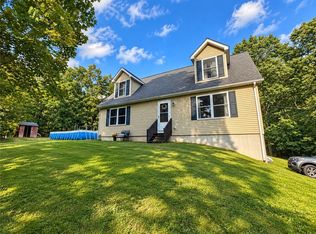
 - $384,9003 bd3 ba1.4k sqft129 Green Forest Dr, Baden, PA 15005For Sale
 MLS ID #1762995, Kelly Matheis Eckenrode. WPMLS
 - $420,0004 bd3 ba1.4k sqft417 Upper Service Rd, Hookstown, PA 15050For Sale
 MLS ID #1773976, Lee Hostetter. WPMLS
