Space, privacy, and convenience come together in a way that makes this property easy to fall in love with. Situated on approximately 1.5 acres, this 5-bedroom, 2.5-bath home delivers the flexibility today’s buyers are looking for, with over 2,500 square feet and multiple areas to spread out, entertain, host, or simply relax.
The layout offers two separate living spaces, each with its own fireplace, giving the home a warm, inviting feel and plenty of options for everyday life. Whether it’s a quiet night in, a house full of guests, or Sunday football, there’s room for it here. The formal dining area and eat-in kitchen add even more versatility, while the updated bathrooms bring a fresh, move-in-ready feel.
Outside, the setting gives you breathing room without making you feel disconnected. Enjoy the acreage, settle in on the front porch, and take in the slower pace of country living while still being just minutes from Route 11 and the shopping, restaurants, services, and conveniences throughout Calcutta and East Liverpool.
The basement offers additional potential with plumbing already in place for another full bath, and key updates have already been handled, including the furnace, central air, electrical, gutter guards, and newer stove.
If you’ve been looking for a home with room to grow, room to entertain, and a location that keeps everyday life within easy reach, this one deserves a closer look. Schedule your private showing and come see what makes this property stand out.
Active
$420,000
15972 Oak Ridge Dr, East Liverpool, OH 43920
5beds
2,784sqft
Single Family Residence
Built in 1985
1.57 Acres Lot
$-- Zestimate®
$151/sqft
$-- HOA
What's special
Two separate living spacesWarm inviting feelUpdated bathroomsFront porchNewer stoveFormal dining areaBreathing room
- 41 days
- 477
- 23
Zillow last checked:
Listing updated:
Listed by:
Jared Lautzenheiser 330-565-3046 jaredlautzenheiser@howardhanna.com,
Howard Hanna
Source: MLS Now,MLS#: 5251544
Facts & features
Interior
Bedrooms & bathrooms
- Bedrooms: 5
- Bathrooms: 3
- Full bathrooms: 2
- 1/2 bathrooms: 1
- Main level bathrooms: 1
Heating
- Forced Air, Gas
Cooling
- Central Air
Appliances
- Included: Dryer, Microwave, Range, Refrigerator, Washer
- Laundry: Main Level
Features
- Basement: Full
- Number of fireplaces: 2
Interior area
- Total structure area: 2,784
- Total interior livable area: 2,784 sqft
- Finished area above ground: 2,532
- Finished area below ground: 252
Video & virtual tour
Property
Parking
- Parking features: Concrete
- Garage spaces: 2
Features
- Levels: Two
- Stories: 2
- Patio & porch: Deck
Lot
- Size: 1.57 Acres
Details
- Additional parcels included: 6106946.001
- Parcel number: 6107076.000
Construction
Type & style
- Home type: SingleFamily
- Architectural style: Colonial
- Property subtype: Single Family Residence
Materials
- Brick, Vinyl Siding
- Roof: Shingle
Condition
- Year built: 1985
Utilities & green energy
- Sewer: Septic Tank
- Water: Well
Community & HOA
HOA
- Has HOA: No
Location
- Region: East Liverpool
Financial & listing details
- Price per square foot: $151/sqft
- Tax assessed value: $292,600
- Annual tax amount: $3,952
- Date on market: 10/8/2026
- Listing agreement: Exclusive Right To Sell
Estimated market value
Not available
Estimated sales range
Not available
Not available
Price history
| Date | Event | Price |
|---|---|---|
| 10/8/2026 | Listed for sale | $420,000+6.9%$151/sqft |
Source: MLS Now #5251544 Report a problem | ||
| 8/20/2025 | Listing removed | $392,900$141/sqft |
Source:  MLS Now #5140483 Report a problem | ||
| 8/13/2025 | Price change | $392,900-1.8%$141/sqft |
Source: MLS Now #5140483 Report a problem | ||
| 7/16/2025 | Listed for sale | $399,900+161.4%$144/sqft |
Source: MLS Now #5140483 Report a problem | ||
| 8/21/1995 | Sold | $153,000$55/sqft |
Source: Public Record Report a problem | ||
Public tax history
| Year | Property taxes | Tax assessment |
|---|---|---|
| 2025 | $3,860 +12.4% | $102,410 +20% |
| 2024 | $3,433 -0.2% | $85,330 |
| 2023 | $3,441 -0.2% | $85,330 |
| 2022 | $3,447 +5% | $85,330 +15% |
| 2021 | $3,283 -0.3% | $74,200 |
| 2020 | $3,292 +6.8% | $74,200 |
| 2019 | $3,082 | $74,200 +14% |
| 2018 | $3,082 +5.7% | $65,100 |
| 2017 | $2,915 +3.5% | $65,100 +4.8% |
| 2016 | $2,816 | $62,130 |
| 2015 | $2,816 +1.3% | $62,130 |
| 2014 | $2,781 -2.6% | $62,130 -3% |
| 2013 | $2,854 +12.7% | $64,060 |
| 2012 | $2,533 +0.3% | $64,060 |
| 2011 | $2,526 +1% | $64,060 |
| 2010 | $2,500 | $64,060 +0.5% |
| 2009 | $2,500 -0.4% | $63,710 |
| 2008 | $2,510 | $63,710 |
| 2007 | $2,510 -29.6% | $63,710 +6% |
| 2004 | $3,566 +17.3% | $60,090 +18.3% |
| 2003 | $3,040 -0.3% | $50,800 |
| 2002 | $3,051 +10.5% | $50,800 +12% |
| 2000 | $2,760 | $45,360 |
Find assessor info on the county website
Monthly payment
Est. payment
Payment breakdown
Explore the cost of this home by adjusting the details. Changes won't be saved.Climate risks
Neighborhood: 43920
Nearby schools
Schools provided by the listing agent
- District: Beaver LSD - 1501
Source: MLS Now. This data may not be complete. We recommend contacting the local school district to confirm school assignments for this home.
- $407,9003 bd2 ba3k sqft15936 Oak Ridge Dr, East Liverpool, OH 43920Off Market
- $28,7003 bd2 ba3k sqft15936 Oak Ridge Dr, East Liverpool, OH 43920Off Market
- $34,600-- bd-- ba-- sqft15937 Oak Ridge Dr, East Liverpool, OH 43920Off Market
- $402,4004 bd3 ba2.1k sqft15990 Oak Ridge Dr, East Liverpool, OH 43920Off Market
Similar homes
- $429,5003 bd3 ba2.4k sqft1460 Homestead Dr, East Liverpool, OH 43920For Sale
 MLS ID #5250795, Joyce A Mays, Cedar One Realty. MLS Now
- $350,0004 bd3 ba2.4k sqft16213 Park Way, East Liverpool, OH 43920For Sale
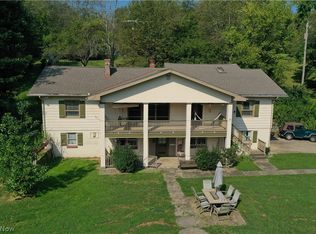 MLS ID #5245766, Mitchell F McGuckin, Clark Carney Realty Group. MLS Now
- $359,0003 bd2 ba3.2k sqft15987 Highland Dr, East Liverpool, OH 43920For Sale
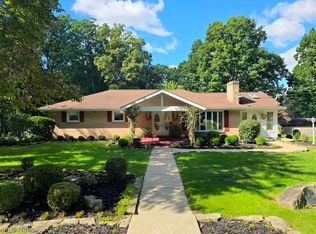 MLS ID #5250857, Tina Johnson, Howard Hanna. MLS Now
- $309,0005 bd4 ba3.1k sqft16500 Park Way, East Liverpool, OH 43920For Sale
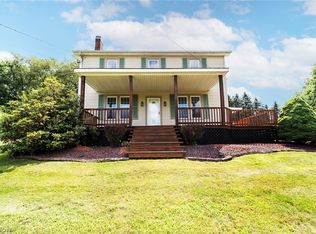 MLS ID #5229143, Tatum Stowers, Venture Home Real Estate, LLC.. MLS Now
