Welcome to 149 Rogers Drive, where generous living space, thoughtful updates, and a beautiful tabletop yard which offers mature oak and maple trees are all wrapped in one! Located in the South Side School District, this four-bedroom, two-and-a-half-bath home features an updated kitchen, plus a roof, windows, and gutters all replaced within the past five years. Carve out a vision in the spacious basement with the cozy wood stove (updated liner) for a playroom, craft room or a home gym.
The spacious primary bedroom offers an en-suite bath, fireplace and walk-in closet, while generously sized secondary bedrooms provide plenty of room to spread out. Abundant storage and an oversized two-stall garage add everyday convenience. Outside, the level yard offers mature trees space for entertaining, gardening, or simply enjoying the outdoors.
Enjoy a location near Janoski’s Farm and Raccoon Creek State Park, with convenient access to Pittsburgh International Airport and I-376. Space, updates, and a welcoming setting make this home one to see!
For sale
$384,900
149 Rogers Dr, Clinton, PA 15026
4beds
2,100sqft
Single Family Residence
Built in 1972
0.67 Acres Lot
$379,000 Zestimate®
$183/sqft
$-- HOA
What's special
Beautiful tabletop yardSpacious basementLevel yardThoughtful updatesOversized two-stall garageGenerous living spaceAbundant storage
- 13 days
- 1,572
- 87
Likely to sell faster than
Zillow last checked:
Listing updated:
Listed by:
Angie Peluso 412-471-4900,
PIATT SOTHEBY'S INTERNATIONAL REALTY 412-471-4900
Source: WPMLS,MLS#: 1779991 Originating MLS: West Penn Multi-List
Facts & features
Interior
Bedrooms & bathrooms
- Bedrooms: 4
- Bathrooms: 3
- Full bathrooms: 2
- 1/2 bathrooms: 1
Primary bedroom
- Level: Upper
- Dimensions: 20x16
Bedroom 2
- Level: Upper
- Dimensions: 18x10
Bedroom 3
- Level: Upper
- Dimensions: 11x10
Bedroom 4
- Level: Upper
- Dimensions: 10x10
Dining room
- Level: Main
- Dimensions: 11x10
Entry foyer
- Level: Main
- Dimensions: 20x16
Family room
- Level: Main
- Dimensions: 13x11
Game room
- Level: Lower
- Dimensions: 25x22
Kitchen
- Level: Main
- Dimensions: 11x10
Laundry
- Level: Lower
Living room
- Level: Main
- Dimensions: 18x11
Heating
- Forced Air, Oil
Cooling
- Central Air
Appliances
- Included: Some Electric Appliances, Dishwasher, Microwave, Stove
Features
- Window Treatments
- Flooring: Hardwood, Tile, Carpet
- Windows: Window Treatments
- Basement: Interior Entry,Partially Finished
- Number of fireplaces: 2
Interior area
- Total structure area: 2,100
- Total interior livable area: 2,100 sqft
Video & virtual tour
Property
Parking
- Total spaces: 2
- Parking features: Attached, Garage, Garage Door Opener
- Has attached garage: Yes
Features
- Levels: Two
- Stories: 2
- Pool features: None
Lot
- Size: 0.67 Acres
- Dimensions: 200 x 137
Details
- Parcel number: 630020327000
Construction
Type & style
- Home type: SingleFamily
- Architectural style: Two Story
- Property subtype: Single Family Residence
Materials
- Brick, Frame
- Roof: Metal
Condition
- Resale
- Year built: 1972
Utilities & green energy
- Sewer: Septic Tank
- Water: Well
Community & HOA
Location
- Region: Clinton
Financial & listing details
- Price per square foot: $183/sqft
- Tax assessed value: $292,370
- Annual tax amount: $3,343
- Date on market: 10/20/2026
Estimated market value
$379,000
$360,000 - $398,000
$2,157/mo
Price history
| Date | Event | Price |
|---|---|---|
| 10/20/2026 | Listed for sale | $384,900$183/sqft |
Source:  WPMLS #1779991 Report a problem | ||
Public tax history
| Year | Property taxes | Tax assessment |
|---|---|---|
| 2026 | $3,343 | $224,900 |
| 2025 | $3,343 +1.7% | $224,900 |
| 2024 | $3,287 +10.7% | $224,900 +618.5% |
| 2023 | $2,970 +2.8% | $31,300 |
| 2022 | $2,889 | $31,300 |
| 2021 | $2,889 +3% | $31,300 |
| 2020 | $2,806 | $31,300 |
| 2019 | $2,806 +244.8% | $31,300 |
| 2018 | $814 +17.1% | $31,300 |
| 2017 | $695 | $31,300 |
| 2016 | $695 | $31,300 |
| 2015 | $695 | $31,300 |
| 2014 | $695 | $31,300 |
| 2013 | -- | $31,300 |
| 2012 | -- | $31,300 |
| 2011 | -- | $31,300 |
| 2010 | -- | $31,300 |
| 2008 | -- | $31,300 |
| 2007 | -- | $31,300 |
| 2006 | -- | $31,300 |
Find assessor info on the county website
Monthly payment
Est. payment
Payment breakdown
Explore the cost of this home by adjusting the details. Changes won't be saved.Climate risks
Neighborhood: 15026
Nearby schools
Schools provided by the listing agent
- District: Southside Area
Source: WPMLS. This data may not be complete. We recommend contacting the local school district to confirm school assignments for this home.
Similar homes
- $395,0004 bd3 ba2.2k sqft512 Hanover Kendall Rd, Hookstown, PA 15050For Sale
 MLS ID #1774049, Betty Patterson. WPMLS
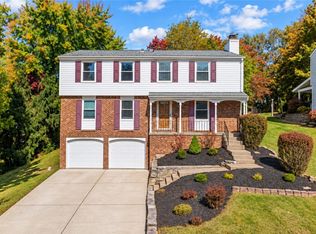
- $384,9004 bd3 ba2k sqft603 Meade Dr, Coraopolis, PA 15108For Sale
 MLS ID #1779270, Melinda Lynch. WPMLS
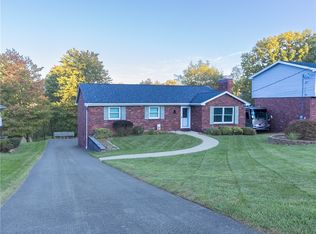
- $375,0003 bd3 ba1.7k sqft57 Norfolk Dr, Coraopolis, PA 15108For Sale
 MLS ID #1778611, Jennifer Jezowicz. WPMLS
- $330,0004 bd3 ba2k sqft519 Gas Valley Rd, Georgetown, PA 15043For Sale
 MLS ID #1763596, Tammy Shiel. WPMLS
