Welcome to this beautifully maintained two-story colonial-style home featuring a classic brick and vinyl exterior, nestled on a generous and private 5.21-acre lot. From the moment you arrive, the long asphalt driveway sets the tone for the seclusion and tranquility this property offers, making it a true retreat from the everyday.
Step inside and be greeted by a welcoming foyer that flows seamlessly into the dining room or living room, with convenient access to the kitchen as well. The family room is a standout space, featuring rich hardwood floors, a gas log fireplace, and direct walk-out access to the rear deck — perfect for enjoying the outdoors. A beautiful bay window fills the space with natural light, enhancing the warm and inviting atmosphere.
Throughout the entire home, you will find stunning hardwood floors with no carpeting anywhere, making for a clean, consistent, and easy-to-maintain living environment. The spacious dining room, also finished with hardwood floors, provides an elegant setting for entertaining and everyday meals alike.
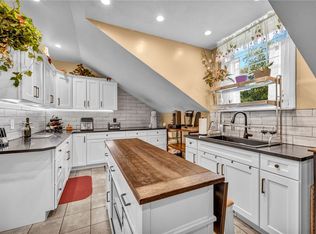
The large, eat-in kitchen is a chef's delight, boasting abundant counter space, generous cabinetry, a sizeable pantry, and excellent lighting throughout. The open layout connects effortlessly to the dining room, and additional features include a door leading to the backyard as well as a doorway providing access to the basement — adding convenience at every turn.
The home offers 4 well-proportioned bedrooms, each featuring hardwood floors and large closet space. The bathrooms are thoughtfully appointed, including main bathroom with a tub and shower combination and a large shower for the Primary Bedroom.
The basement level provides excellent utility, housing the laundry area and electric heating system. The basement is described as light and bright, and it also features a doorway for convenient access to the integral garage.
Outdoor living is truly a highlight of this property. A spacious deck off the family room provides the perfect setting for outdoor dining and relaxation, while the screened-in gazebo offers a wonderful retreat for enjoying the outdoors in comfort and privacy. Inside the gazebo, you will find a peaceful and charming space ideal for unwinding. The expansive 5.21-acre lot ensures a sense of privacy and space that is rarely found, and the private, serene setting makes this property a truly special offering.
This well-cared-for colonial home blends classic charm with functional living spaces and exceptional outdoor amenities — do not miss your opportunity to make it yours!
For sale
Price cut: $44K (9/11)
$395,000
512 Hanover Kendall Rd, Hookstown, PA 15050
4beds
2,252sqft
Single Family Residence
Built in 1974
5.21 Acres Lot
$-- Zestimate®
$175/sqft
$-- HOA
What's special
- 7 days
- 627
- 58
Likely to sell faster than
Zillow last checked:
Listing updated:
Listed by:
Betty Patterson 412-262-5500,
HOWARD HANNA REAL ESTATE SERVICES 412-262-5500
Source: WPMLS,MLS#: 1774049 Originating MLS: West Penn Multi-List
Originating MLS: West Penn Multi-ListFacts & features
Interior
Bedrooms & bathrooms
- Bedrooms: 4
- Bathrooms: 3
- Full bathrooms: 2
- 1/2 bathrooms: 1
Primary bedroom
- Level: Upper
- Dimensions: 13x15
Bedroom 2
- Level: Upper
- Dimensions: 14x15
Bedroom 3
- Level: Upper
- Dimensions: 10x13
Bedroom 4
- Level: Upper
- Dimensions: 13x11
Dining room
- Level: Main
- Dimensions: 13x13
Entry foyer
- Level: Main
- Dimensions: 9x13
Family room
- Level: Main
- Dimensions: 13x13
Kitchen
- Level: Main
- Dimensions: 13x18
Living room
- Level: Main
- Dimensions: 13x18
Heating
- Electric
Cooling
- Central Air
Appliances
- Included: Some Electric Appliances, Dishwasher, Microwave, Refrigerator, Stove
Features
- Pantry
- Windows: Screens
- Basement: Full,Walk-Out Access
- Number of fireplaces: 1
- Fireplace features: Gas
Interior area
- Total structure area: 2,252
- Total interior livable area: 2,252 sqft
Video & virtual tour
Property
Parking
- Total spaces: 2
- Parking features: Built In, Garage Door Opener
- Has attached garage: Yes
Features
- Levels: Two
- Stories: 2
- Pool features: None
Lot
- Size: 5.21 Acres
- Dimensions: 826 x 234 x 779 x 245 x 145
Details
- Parcel number: 630050102000
Construction
Type & style
- Home type: SingleFamily
- Architectural style: Colonial,Two Story
- Property subtype: Single Family Residence
Materials
- Brick, Vinyl Siding
- Roof: Asphalt
Condition
- Resale
- Year built: 1974
Utilities & green energy
- Sewer: Septic Tank
- Water: Well
Community & HOA
Location
- Region: Hookstown
Financial & listing details
- Price per square foot: $175/sqft
- Tax assessed value: $243,600
- Annual tax amount: $4,554
- Date on market: 9/11/2026
Estimated market value
Not available
Estimated sales range
Not available
Not available
Price history
| Date | Event | Price |
|---|---|---|
| 9/11/2026 | Price change | $395,000-10%$175/sqft |
Source:  WPMLS #1774049 Report a problem WPMLS #1774049 Report a problem | ||
| 8/7/2026 | Price change | $439,000-5.6%$195/sqft |
Source: WPMLS #1761282 Report a problem | ||
| 6/23/2026 | Listed for sale | $465,000+86%$206/sqft |
Source: WPMLS #1761282 Report a problem | ||
| 7/10/2025 | Sold | $250,000$111/sqft |
Source: Public Record Report a problem | ||
| 1/3/2025 | Sold | $250,000$111/sqft |
Source: Public Record Report a problem | ||
Public tax history
| Year | Property taxes | Tax assessment |
|---|---|---|
| 2026 | $4,554 | $306,400 |
| 2025 | $4,554 +1.7% | $306,400 |
| 2024 | $4,478 +2.6% | $306,400 +566.1% |
| 2023 | $4,365 +2.8% | $46,000 |
| 2022 | $4,246 | $46,000 |
| 2021 | $4,246 +3% | $46,000 |
| 2020 | $4,124 | $46,000 |
| 2019 | $4,124 +244.8% | $46,000 |
| 2018 | $1,196 +17.1% | $46,000 |
| 2017 | $1,021 | $46,000 |
| 2016 | $1,021 | $46,000 |
| 2015 | $1,021 | $46,000 |
| 2014 | $1,021 | $46,000 |
| 2013 | -- | $46,000 |
| 2012 | -- | $46,000 |
| 2011 | -- | $46,000 |
| 2010 | -- | $46,000 |
| 2008 | -- | $46,000 |
| 2007 | -- | $46,000 |
| 2006 | -- | $46,000 |
Find assessor info on the county website
Monthly payment
Est. payment
Payment breakdown
Explore the cost of this home by adjusting the details. Changes won't be saved.Climate risks
Neighborhood: 15050
Nearby schools
Schools provided by the listing agent
- District: Southside Area
Source: WPMLS. This data may not be complete. We recommend contacting the local school district to confirm school assignments for this home.
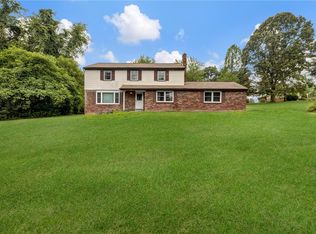
- $340,0004 bd3 ba2.2k sqft500 Hanover Kendall Rd, Hookstown, PA 15050Sold
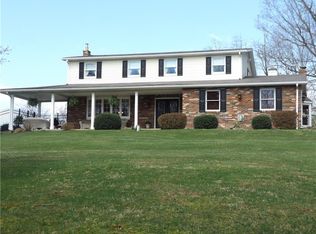
- $544,7004 bd4 ba3.1k sqft518 Hanover Kendall Rd, Hookstown, PA 15050Off Market
- $640,7004 bd2 ba2.8k sqft121 Hanny Beaver Rd, Hookstown, PA 15050Off Market
- $280,6003 bd1 ba1.1k sqft109 Hanny Beaver Rd, Hookstown, PA 15050Off Market
Similar homes
- $350,0004 bd2 ba1.5k sqft191 Tate Rd, Hookstown, PA 15050For Sale
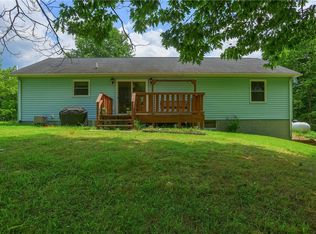 MLS ID #1769309, Sandra Toulouse. WPMLS
 - $350,0004 bd2 ba2.2k sqft311 Redgate Rd, Sewickley, PA 15143For Sale
 MLS ID #1774254, Jill Stehnach. WPMLS
 - $320,0004 bd3 ba2.3k sqft271 Seneca St, Weirton, WV 26062For Sale
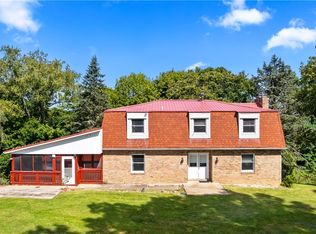 MLS ID #5242995, Sheena N Sellitti, Sellitti Realty, LLC. MLS Now
 - $389,9002 bd2 ba1.6k sqft159 Murdocksville Rd, Clinton, PA 15026For Sale
 MLS ID #1769643, Leann Monz. WPMLS
