Welcome to this sprawling brick ranch in Center Township! This spacious home offers the perfect combination of room to live, space to entertain, and privacy with an extra parcel of land included.
Everything you need for everyday living is conveniently located on the main level, featuring a kitchen with an abundance of cabinetry and pantry space, a welcoming family room with a gas fireplace, living room, dining room, and laundry room. The main level offers three bedrooms, including a spacious primary bedroom with its own private bath.
Step outside to enjoy the covered back patio, a perfect spot for relaxing and enjoying your peaceful surroundings.
The lower level adds even more living and entertaining space with a huge game room featuring a woodburner, two additional bedrooms, a full bath, large storage room, and workshop. Whether you need extra bedrooms, a game room, hobby space, or storage, this home has room for it all!
Two parcels + generous living space + privacy = so many possibilities! Come see everything this Center Township property has to offer.
For sale
Price cut: $8K (9/28)
$380,000
104 Oakcrest Dr, Monaca, PA 15061
5beds
1,998sqft
Single Family Residence
Built in 1979
0.73 Acres Lot
$376,100 Zestimate®
$190/sqft
$-- HOA
What's special
Sprawling brick ranchDining roomLaundry roomLarge storage roomCovered back patio
- 40 days
- 1,462
- 92
Likely to sell faster than
Zillow last checked:
Listing updated:
Listed by:
Pam Keczmer 412-262-5500,
HOWARD HANNA REAL ESTATE SERVICES 412-262-5500
Source: WPMLS,MLS#: 1772473 Originating MLS: West Penn Multi-List
Originating MLS: West Penn Multi-ListFacts & features
Interior
Bedrooms & bathrooms
- Bedrooms: 5
- Bathrooms: 3
- Full bathrooms: 3
Primary bedroom
- Level: Main
- Dimensions: 18x12
Bedroom 2
- Level: Main
- Dimensions: 12x13
Bedroom 3
- Level: Main
- Dimensions: 13x12
Bedroom 4
- Level: Lower
- Dimensions: 21x12
Bedroom 5
- Level: Lower
- Dimensions: 12x10
Bonus room
- Level: Lower
- Dimensions: 19x24
Bonus room
- Level: Lower
- Dimensions: 13x16
Dining room
- Level: Main
- Dimensions: 14x12
Family room
- Level: Main
- Dimensions: 14x14
Game room
- Level: Lower
- Dimensions: 37x21
Kitchen
- Level: Main
- Dimensions: 10X17
Laundry
- Level: Main
- Dimensions: 10x7
Living room
- Level: Main
- Dimensions: 13x15
Heating
- Gas
Cooling
- Central Air
Appliances
- Included: Some Electric Appliances, Dishwasher, Refrigerator, Stove
Features
- Window Treatments
- Flooring: Ceramic Tile, Vinyl, Carpet
- Windows: Window Treatments
- Basement: Full,Walk-Out Access
- Number of fireplaces: 2
- Fireplace features: Gas, Wood Burning
Interior area
- Total structure area: 1,998
- Total interior livable area: 1,998 sqft
Video & virtual tour
Property
Parking
- Total spaces: 2
- Parking features: Attached, Garage, Garage Door Opener
- Has attached garage: Yes
Features
- Levels: One
- Stories: 1
- Pool features: None
Lot
- Size: 0.73 Acres
- Dimensions: 95 x 141 x 145 x 172
Details
- Parcel number: 560371115000
Construction
Type & style
- Home type: SingleFamily
- Architectural style: Ranch
- Property subtype: Single Family Residence
Materials
- Brick
- Roof: Asphalt
Condition
- Resale
- Year built: 1979
Utilities & green energy
- Sewer: Public Sewer
- Water: Public
Community & HOA
Community
- Features: Public Transportation
Location
- Region: Monaca
Financial & listing details
- Price per square foot: $190/sqft
- Tax assessed value: $352,100
- Annual tax amount: $6,643
- Date on market: 9/1/2026
Estimated market value
$376,100
$357,000 - $395,000
$2,274/mo
Price history
| Date | Event | Price |
|---|---|---|
| 9/28/2026 | Price change | $380,000-2.1%$190/sqft |
Source:  WPMLS #1772473 Report a problem WPMLS #1772473 Report a problem | ||
| 9/1/2026 | Listed for sale | $388,000$194/sqft |
Source: WPMLS #1772473 Report a problem | ||
Public tax history
| Year | Property taxes | Tax assessment |
|---|---|---|
| 2026 | $6,033 +2.9% | $352,100 |
| 2025 | $5,862 +5.3% | $352,100 |
| 2024 | $5,564 +40.1% | $352,100 +838.9% |
| 2023 | $3,972 +2.7% | $37,500 |
| 2022 | $3,868 +4.7% | $37,500 |
| 2021 | $3,693 +4.5% | $37,500 |
| 2020 | $3,534 | $37,500 |
| 2019 | $3,534 +262.5% | $37,500 |
| 2018 | $975 +17.1% | $37,500 |
| 2017 | $833 | $37,500 |
| 2016 | $833 | $37,500 |
| 2015 | $833 | $37,500 |
| 2014 | $833 | $37,500 |
| 2013 | -- | $37,500 |
| 2012 | -- | $37,500 |
| 2011 | -- | $37,500 |
| 2010 | -- | $37,500 |
| 2008 | -- | $37,500 |
| 2007 | -- | $37,500 |
| 2006 | -- | $37,500 |
Find assessor info on the county website
Monthly payment
Est. payment
Payment breakdown
Explore the cost of this home by adjusting the details. Changes won't be saved.Climate risks
Neighborhood: 15061
Nearby schools
Schools provided by the listing agent
- District: Central Valley
Source: WPMLS. This data may not be complete. We recommend contacting the local school district to confirm school assignments for this home.
Similar homes
- $339,0004 bd3 ba2k sqft107 Heather Dr, Monaca, PA 15061For Sale
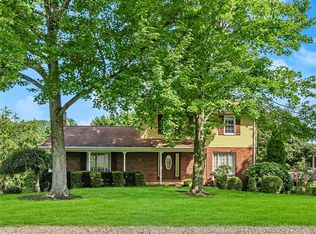 MLS ID #1772377, Michael Sabo. WPMLS
 - $349,0004 bd3 ba1.9k sqft2578 Ridge Road Ext, Baden, PA 15005For Sale
 MLS ID #1772375, Jason Phillips. WPMLS
 - $420,0005 bd3 ba2.7k sqft15972 Oak Ridge Dr, East Liverpool, OH 43920For Sale
 MLS ID #5251544, Jared Lautzenheiser, Howard Hanna. MLS Now
 - $375,0003 bd3 ba1.7k sqft57 Norfolk Dr, Coraopolis, PA 15108For Sale
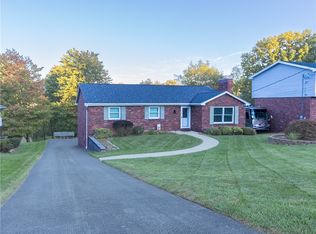 MLS ID #1778611, Jennifer Jezowicz. WPMLS
