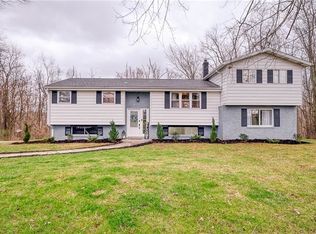
Fantastic opportunity in the Hopewell Area School District! This expansive 3–4 bedroom home offers plenty of room to grow and sits on nearly an acre with a mostly level, private backyard. The flexible layout provides two potential primary suite options: a spacious main-level room with access to the rear deck and an en-suite full bath, which could also serve as a family room, or an upper-level primary suite with its own en-suite bath. With 3 full bathrooms, 1 powder room, and two additional lower-level family/recreation spaces, there is no shortage of space or versatility. Enjoy the large rear deck overlooking the private backyard, or the concrete patio, with plenty of room for outdoor living and entertaining. Close proximity to Raccoon Creek State Park, CCBC, 15 Min to Beaver Valley Mall, 25 Min to Robinson Town Centre, 20 Min to Chippewa Plaza PLEASE NOTE: This home is being sold AS-IS and is in need of overall improvements. Due to condition, the property will not be conducive to FHA, VA, or USDA financing. Newer Roof 2020, Electric Water Heater 2020, Electric/Oil Heat, Tank in need of Service and Filled. Public water, Septic Tank. Bathroom Renovation in need of completion and in need of plumbing repairs. A great opportunity for a buyer looking to renovate and make this spacious home their own. No show until Sunday September 6th.
For sale
$250,000
130 Maplehurst Dr, Aliquippa, PA 15001
4beds
1,897sqft
Single Family Residence
Built in 1980
0.87 Acres Lot
$245,800 Zestimate®
$132/sqft
$-- HOA
What's special
Mostly level private backyard
- 34 days
- 2,281
- 109
Likely to sell faster than
Zillow last checked:
Listing updated:
Listed by:
Jennifer Tylenda 888-397-7352,
EXP REALTY LLC 888-397-7352
Source: WPMLS,MLS#: 1772778 Originating MLS: West Penn Multi-List
Originating MLS: West Penn Multi-ListFacts & features
Interior
Bedrooms & bathrooms
- Bedrooms: 4
- Bathrooms: 4
- Full bathrooms: 3
- 1/2 bathrooms: 1
Primary bedroom
- Level: Main
- Dimensions: 17x23
Primary bedroom
- Level: Upper
- Dimensions: 10x15
Bedroom 3
- Level: Upper
- Dimensions: 10x11
Bedroom 4
- Level: Upper
- Dimensions: 9x9
Dining room
- Level: Main
- Dimensions: 11x12
Family room
- Level: Lower
- Dimensions: 16x23
Game room
- Level: Lower
- Dimensions: 12x16
Kitchen
- Level: Main
- Dimensions: 11x11
Laundry
- Level: Lower
- Dimensions: 6x12
Living room
- Level: Main
- Dimensions: 12x19
Heating
- Oil
Cooling
- Central Air
Appliances
- Included: Some Electric Appliances, Dryer, Dishwasher, Microwave, Refrigerator, Stove, Washer
Features
- Windows: Screens
- Has basement: Yes
Interior area
- Total structure area: 1,897
- Total interior livable area: 1,897 sqft
Property
Parking
- Total spaces: 2
Features
- Levels: Multi/Split
- Stories: 2
Lot
- Size: 0.87 Acres
- Dimensions: 0.87
Details
- Parcel number: 750280502000
Construction
Type & style
- Home type: SingleFamily
- Architectural style: Multi-Level
- Property subtype: Single Family Residence
Materials
- Brick
- Roof: Composition
Condition
- Resale
- Year built: 1980
Utilities & green energy
- Sewer: Septic Tank
Community & HOA
Location
- Region: Aliquippa
Financial & listing details
- Price per square foot: $132/sqft
- Tax assessed value: $373,360
- Annual tax amount: $5,155
- Date on market: 9/4/2026
Estimated market value
$245,800
$234,000 - $258,000
$2,107/mo
Price history
| Date | Event | Price |
|---|---|---|
| 9/4/2026 | Listed for sale | $250,000$132/sqft |
Source:  WPMLS #1772778 Report a problem WPMLS #1772778 Report a problem | ||
| 9/2/2026 | Listing removed | -- |
Source: Owner Report a problem | ||
| 8/23/2026 | Listed for sale | $250,000+14.7%$132/sqft |
Source: Owner Report a problem | ||
| 6/18/2015 | Sold | $218,000-5.2%$115/sqft |
Source: WPMLS #1023608 Report a problem | ||
| 6/13/2015 | Pending sale | $229,900$121/sqft |
Source: RE/MAX Select Realty #1023608 Report a problem | ||
| 6/8/2015 | Listed for sale | $229,900$121/sqft |
Source: RE/MAX Select Realty #1023608 Report a problem | ||
| 4/29/2015 | Pending sale | $229,900$121/sqft |
Source: RE/MAX Select Realty #1023608 Report a problem | ||
| 3/23/2015 | Price change | $229,900-2.2%$121/sqft |
Source: RE/MAX Select Realty #1023608 Report a problem | ||
| 10/24/2014 | Price change | $235,000-2%$124/sqft |
Source: RE/MAX Select Realty #1023608 Report a problem | ||
| 8/19/2014 | Listed for sale | $239,900+15.6%$126/sqft |
Source: RE/MAX Select Realty #1023608 Report a problem | ||
| 6/11/2010 | Sold | $207,500$109/sqft |
Source: Public Record Report a problem | ||
Public tax history
| Year | Property taxes | Tax assessment |
|---|---|---|
| 2026 | $5,322 +3.2% | $287,200 |
| 2025 | $5,155 +3.6% | $287,200 |
| 2024 | $4,976 -2.4% | $287,200 +592.9% |
| 2023 | $5,096 +2.9% | $41,450 |
| 2022 | $4,951 +2.4% | $41,450 |
| 2021 | $4,837 | $41,450 |
| 2020 | -- | $41,450 |
| 2019 | -- | $41,450 |
| 2018 | $1,078 +17.1% | $41,450 |
| 2017 | $920 | $41,450 |
| 2016 | $920 | $41,450 |
| 2015 | $920 | $41,450 |
| 2014 | $920 | $41,450 |
| 2013 | -- | $41,450 |
| 2012 | -- | $41,450 |
| 2011 | -- | $41,450 |
| 2010 | -- | $41,450 |
| 2008 | -- | $41,450 |
| 2007 | -- | $41,450 |
| 2006 | -- | $41,450 |
Find assessor info on the county website
Monthly payment
Est. payment
Payment breakdown
Explore the cost of this home by adjusting the details. Changes won't be saved.Climate risks
Neighborhood: 15001
Nearby schools
Schools provided by the listing agent
- District: Hopewell Area
Source: WPMLS. This data may not be complete. We recommend contacting the local school district to confirm school assignments for this home.

Similar homes
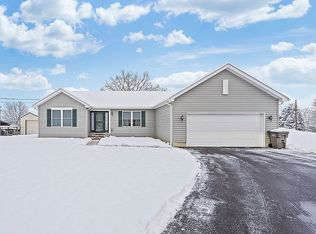
- $200,0003 bd2 ba1.3k sqft4109 3rd St, Aliquippa, PA 15001For Sale
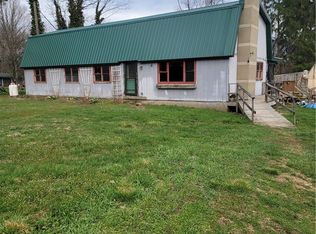 MLS ID #1753167, Chelsea Plakosh. WPMLS
 - $275,0004 bd3 ba1.3k sqft112 Creese Street Ext, Aliquippa, PA 15001For Sale
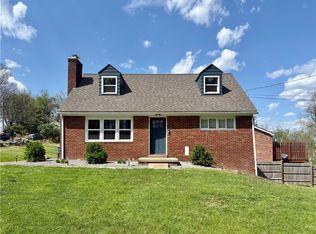 MLS ID #1750399, Selina Blinn. WPMLS
 - $225,0002 bd2 ba1.1k sqft2740 Brodhead Rd, Aliquippa, PA 15001For Sale
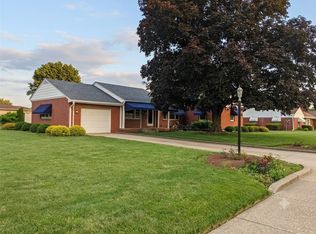 MLS ID #1762283, Alisa Eyerman. WPMLS
 - $229,9004 bd3 ba1.7k sqft1310 Center Rd, Monaca, PA 15061For Sale
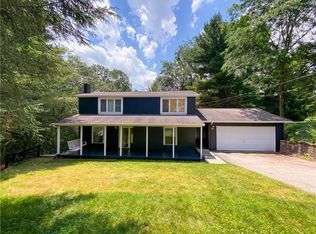 MLS ID #1741828, Lenka Zelenak. WPMLS
