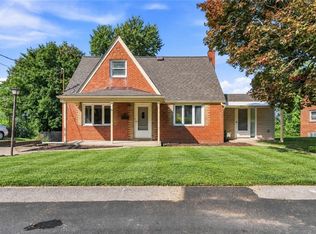
Tucked away on a quiet street yet close to it all, this 4 bedroom, 3 full bathroom home is completely updated and waiting for you to just move right in! Walking in you'll noticed the large living room with a wood burning fireplace and gorgeous hardwood floors that also flow into the eat-in kitchen. With two-toned cabinets, granite countertops and stainless steel appliances, this kitchen will make preparing meals a breeze! Conveniently located on this level, you'll also find two spacious bedrooms and a renovated full bathroom! Up the steps, the second floor features two more bedrooms with wall to wall carpeting, large closets and more space than you would expect from a cape cod! There is also a remodeled full bathroom on this level! The walk-out basement boasts tons of storage space, a laundry area and another full bathroom! Outside you'll find a great patio area that is perfect for entertaining, a large shed and a huge yard for whatever outdoor activities you enjoy!
For sale
Price cut: $20K (9/1)
$275,000
112 Creese Street Ext, Aliquippa, PA 15001
4beds
1,333sqft
Single Family Residence
Built in 1900
0.5 Acres Lot
$274,500 Zestimate®
$206/sqft
$-- HOA
What's special
Wood burning fireplaceWalk-out basementLaundry areaLarge shedEat-in kitchenTwo spacious bedroomsTwo-toned cabinets
- 162 days
- 654
- 61
Zillow last checked:
Listing updated:
Listed by:
Selina Blinn 724-733-7100,
BERKSHIRE HATHAWAY HOMESERVICES THE PREFERRED PROP 724-733-7100
Source: WPMLS,MLS#: 1750399 Originating MLS: West Penn Multi-List
Originating MLS: West Penn Multi-ListFacts & features
Interior
Bedrooms & bathrooms
- Bedrooms: 4
- Bathrooms: 3
- Full bathrooms: 3
Heating
- Forced Air, Gas
Cooling
- Central Air
Appliances
- Included: Some Gas Appliances, Dryer, Dishwasher, Disposal, Microwave, Refrigerator, Stove, Washer
Features
- Flooring: Hardwood, Carpet
- Has basement: Yes
- Number of fireplaces: 1
Interior area
- Total structure area: 1,333
- Total interior livable area: 1,333 sqft
Property
Parking
- Parking features: Off Street
Features
- Levels: Two
- Stories: 2
Lot
- Size: 0.5 Acres
- Dimensions: 0.5
Details
- Parcel number: 650200302001
Construction
Type & style
- Home type: SingleFamily
- Architectural style: Cape Cod,Two Story
- Property subtype: Single Family Residence
Materials
- Brick
- Roof: Asphalt
Condition
- Resale
- Year built: 1900
Utilities & green energy
- Sewer: Septic Tank
- Water: Public
Community & HOA
Location
- Region: Aliquippa
Financial & listing details
- Price per square foot: $206/sqft
- Tax assessed value: $289,600
- Annual tax amount: $2,700
- Date on market: 4/25/2026
Estimated market value
$274,500
$261,000 - $288,000
$1,779/mo
Price history
| Date | Event | Price |
|---|---|---|
| 9/1/2026 | Price change | $275,000-6.8%$206/sqft |
Source:  WPMLS #1750399 Report a problem WPMLS #1750399 Report a problem | ||
| 8/2/2026 | Listed for sale | $295,000$221/sqft |
Source: WPMLS #1750399 Report a problem | ||
| 6/9/2026 | Contingent | $295,000$221/sqft |
Source: WPMLS #1750399 Report a problem | ||
| 5/17/2026 | Price change | $295,000-6.3%$221/sqft |
Source: WPMLS #1750399 Report a problem | ||
| 4/25/2026 | Listed for sale | $315,000+23.5%$236/sqft |
Source: WPMLS #1750399 Report a problem | ||
| 3/31/2022 | Sold | $255,000+3.7%$191/sqft |
Source: WPMLS #1539121 Report a problem | ||
| 2/22/2022 | Contingent | $245,900$184/sqft |
Source: WPMLS #1539121 Report a problem | ||
| 2/16/2022 | Listed for sale | $245,900+96.7%$184/sqft |
Source: WPMLS #1539121 Report a problem | ||
| 6/18/2021 | Sold | $125,000$94/sqft |
Source: WPMLS #1500035 Report a problem | ||
Public tax history
| Year | Property taxes | Tax assessment |
|---|---|---|
| 2026 | $2,783 +3.1% | $144,800 |
| 2025 | $2,700 +3.5% | $144,800 |
| 2024 | $2,609 -3.6% | $144,800 +576.6% |
| 2023 | $2,706 +2.8% | $21,400 |
| 2022 | $2,631 +2.3% | $21,400 |
| 2021 | $2,572 +5.3% | $21,400 |
| 2020 | $2,444 | $21,400 |
| 2019 | $2,444 +339.2% | $21,400 |
| 2018 | $556 +17.1% | $21,400 |
| 2017 | $475 | $21,400 |
| 2016 | $475 | $21,400 |
| 2015 | $475 | $21,400 |
| 2014 | $475 | $21,400 |
| 2013 | -- | $21,400 |
| 2012 | -- | $21,400 |
| 2011 | -- | $21,400 |
| 2010 | -- | $21,400 |
| 2008 | -- | $21,400 |
| 2007 | -- | $21,400 |
| 2006 | -- | $21,400 |
Find assessor info on the county website
Monthly payment
Est. payment
Payment breakdown
Explore the cost of this home by adjusting the details. Changes won't be saved.Climate risks
Neighborhood: 15001
Nearby schools
Schools provided by the listing agent
- District: Hopewell Area
Source: WPMLS. This data may not be complete. We recommend contacting the local school district to confirm school assignments for this home.

Similar homes
- $250,0004 bd4 ba1.8k sqft130 Maplehurst Dr, Aliquippa, PA 15001For Sale
 MLS ID #1772778, Jennifer Tylenda. WPMLS
 - $286,5004 bd2 ba1.2k sqft1021 5th St, Baden, PA 15005For Sale
 MLS ID #1773980, Alfonso Marsico. WPMLS
 - $285,0003 bd2 ba1.8k sqft1311 Ridge Rd, Ambridge, PA 15003For Sale
 MLS ID #1773071, Tammy Romesburg. WPMLS
 - $215,0003 bd1 ba1.2k sqft6 Solar Dr, Ambridge, PA 15003For Sale
 MLS ID #1777431, Judy McGinnis. WPMLS
