Welcome home to this charming 3-bedroom gem in the highly sought-after McKnight Village neighborhood of Ross Township! Blending timeless character with thoughtful updates, this move-in ready home features gleaming original hardwood floors, a beautifully updated kitchen with stainless steel appliances, and a newer bathroom designed with modern comfort in mind.
Major updates include newer windows and updated 200-amp electric service, offering peace of mind for years to come. Step outside to enjoy the park-like private backyard — the perfect setting for relaxing evenings, entertaining, gardening, or play.
Enjoy an unbeatable location where you can walk to community- owned "The Rec" park. The popular Valley Brook Pool & Tennis Club is just minutes away, as is McKnight Road's shopping, dining, and everyday conveniences. Plus, downtown Pittsburgh is only a short drive away, making commuting simple and convenient.
This is the perfect combination of neighborhood charm, outdoor enjoyment, and easy city access!
For sale
Price cut: $5K (8/24)
$275,000
202 Park Pl, Pittsburgh, PA 15237
3beds
1,242sqft
Single Family Residence
Built in 1940
9,448 Square Feet Lot
$274,200 Zestimate®
$221/sqft
$5/mo HOA
What's special
Park-like private backyardNewer windowsGleaming original hardwood floors
- 138 days
- 835
- 23
Zillow last checked:
Listing updated:
Listed by:
Nancy Dorn 412-521-1000,
RE/MAX REALTY BROKERS 412-521-1000
Source: WPMLS,MLS#: 1755400 Originating MLS: West Penn Multi-List
Originating MLS: West Penn Multi-ListFacts & features
Interior
Bedrooms & bathrooms
- Bedrooms: 3
- Bathrooms: 1
- Full bathrooms: 1
Primary bedroom
- Level: Upper
- Dimensions: 14x11
Bedroom 2
- Level: Upper
- Dimensions: 14x9
Bedroom 3
- Level: Upper
- Dimensions: 11x9
Dining room
- Level: Main
- Dimensions: 13x9
Kitchen
- Level: Main
- Dimensions: 12x9
Living room
- Level: Main
- Dimensions: 22x11
Heating
- Forced Air, Gas
Cooling
- Central Air
Appliances
- Included: Some Electric Appliances, Dryer, Dishwasher, Disposal, Microwave, Refrigerator, Stove, Washer
Features
- Flooring: Hardwood, Carpet
- Basement: Unfinished,Walk-Up Access
- Number of fireplaces: 1
- Fireplace features: Living Room
Interior area
- Total structure area: 1,242
- Total interior livable area: 1,242 sqft
Video & virtual tour
Property
Parking
- Total spaces: 1
- Parking features: Built In, Garage Door Opener
- Has attached garage: Yes
Features
- Levels: Two
- Stories: 2
- Pool features: None
Lot
- Size: 9,448 Square Feet
- Dimensions: 0.2169
Details
- Parcel number: 0281H00111000000
Construction
Type & style
- Home type: SingleFamily
- Architectural style: Two Story
- Property subtype: Single Family Residence
Materials
- Brick
- Roof: Asphalt
Condition
- Resale
- Year built: 1940
Utilities & green energy
- Sewer: Public Sewer
- Water: Public
Community & HOA
Community
- Features: Public Transportation
HOA
- Has HOA: Yes
- HOA fee: $60 annually
Location
- Region: Pittsburgh
Financial & listing details
- Price per square foot: $221/sqft
- Tax assessed value: $135,400
- Annual tax amount: $3,616
- Date on market: 5/27/2026
Estimated market value
$274,200
$260,000 - $288,000
$1,933/mo
Price history
| Date | Event | Price |
|---|---|---|
| 8/24/2026 | Price change | $275,000-1.8%$221/sqft |
Source:  WPMLS #1755400 Report a problem WPMLS #1755400 Report a problem | ||
| 7/17/2026 | Price change | $280,000-2.8%$225/sqft |
Source: WPMLS #1755400 Report a problem | ||
| 6/9/2026 | Price change | $288,000-2.3%$232/sqft |
Source: WPMLS #1755400 Report a problem | ||
| 5/27/2026 | Listed for sale | $294,900+97.3%$237/sqft |
Source: WPMLS #1755400 Report a problem | ||
| 8/11/2009 | Sold | $149,500+31.1%$120/sqft |
Source: Public Record Report a problem | ||
| 4/3/2001 | Sold | $114,000+8.1%$92/sqft |
Source: Public Record Report a problem | ||
| 3/24/1998 | Sold | $105,500$85/sqft |
Source: Public Record Report a problem | ||
Public tax history
| Year | Property taxes | Tax assessment |
|---|---|---|
| 2025 | $3,566 +11.9% | $117,400 |
| 2024 | $3,185 +473.6% | $117,400 |
| 2023 | $555 | $117,400 |
| 2022 | $555 | $117,400 |
| 2021 | $555 +2% | $117,400 |
| 2020 | $544 -2% | $117,400 |
| 2019 | $555 -81.4% | $117,400 |
| 2018 | $2,985 +0.8% | $117,400 |
| 2017 | $2,962 +433.4% | $117,400 |
| 2016 | $555 -80.8% | $117,400 |
| 2015 | $2,899 | $117,400 |
| 2014 | -- | $117,400 -2.5% |
| 2013 | -- | $120,400 +35.1% |
| 2012 | -- | $89,100 -14.4% |
| 2011 | -- | $104,100 |
| 2010 | -- | $104,100 |
| 2009 | -- | $104,100 |
| 2008 | -- | $104,100 |
| 2007 | -- | $104,100 |
| 2006 | -- | $104,100 |
| 2005 | -- | $104,100 |
| 2004 | -- | $104,100 |
| 2003 | -- | $104,100 |
| 2002 | -- | $104,100 |
Find assessor info on the county website
Monthly payment
Est. payment
Payment breakdown
Explore the cost of this home by adjusting the details. Changes won't be saved.Climate risks
Neighborhood: 15237
Nearby schools
Schools provided by the listing agent
- District: North Hills
Source: WPMLS. This data may not be complete. We recommend contacting the local school district to confirm school assignments for this home.
Similar homes
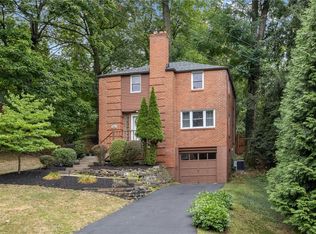
- $199,9003 bd2 ba1.3k sqft102 Raleigh Ct, Pittsburgh, PA 15237For Sale
 MLS ID #1778179, Robin Huffman. WPMLS
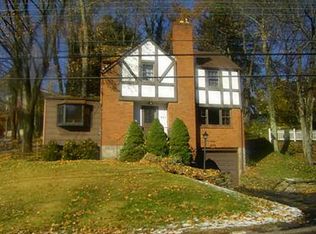
 - $299,0003 bd2 ba1.4k sqft1717 Sidney St, Pittsburgh, PA 15203For Sale
 MLS ID #1777900, Steven Phillips. WPMLS
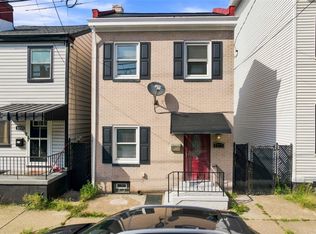
 - $284,9993 bd1 ba1.3k sqft3915 Kleber St, Pittsburgh, PA 15212For Sale
 MLS ID #1755746, Justin Cummings. WPMLS
 - $219,0003 bd2 ba1.4k sqft1008 Fidelity Dr, Pittsburgh, PA 15236For Sale
 MLS ID #1777408, Nicole Solomon. WPMLS
