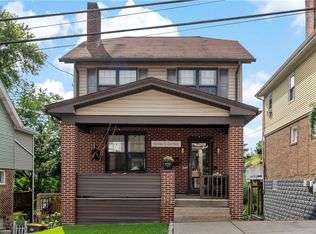
From the Stained Glass to the Hardwood Floors, You'll Fall in Love the Moment You Walk In! Welcome to 2710 Philadelphia Ave, where timeless 1920s craftsmanship meets modern comfort in the heart of Dormont. Beautifully decorated and move-in ready, this beautifully maintained brick home is filled with the character buyers dream about...gleaming hardwood floors, soaring ceilings, gorgeous stained glass windows, elegant built-ins, and a cozy fireplace that creates the perfect gathering space.
The spacious living room flows effortlessly into a bright formal dining room, making entertaining feel natural, while the generously sized kitchen offers abundant cabinet and counter space with room to grow. Every room feels warm, inviting, and filled with natural light.
Outside, you'll discover something truly special. Relax on the welcoming covered front porch, enjoy the rear covered porch, or entertain in the flat backyard (a rare find in Dormont).
Whether hosting friends, gardening, or simply enjoying a quiet evening outdoors, this home offers spaces you'll actually use.
Upstairs, comfortable bedrooms continue the home's timeless appeal, creating peaceful retreats at the end of the day.
Located just minutes from Dormont's vibrant restaurants, coffee shops, parks, "The T," and downtown Pittsburgh, you'll enjoy the perfect combination of neighborhood charm and everyday convenience.
Character. Space. Outdoor living. An unbeatable location. Homes with this much personality don't come along often.
For sale
Price cut: $10K (10/12)
$230,000
2710 Philadelphia Ave, Pittsburgh, PA 15216
3beds
1,344sqft
Single Family Residence
Built in 1925
2,500 Square Feet Lot
$-- Zestimate®
$171/sqft
$-- HOA
What's special
Cozy fireplaceFlat backyardGenerously sized kitchenWelcoming covered front porchStained glass windowsNatural lightElegant built-ins
- 81 days
- 562
- 34
Zillow last checked:
Listing updated:
Listed by:
Alex Giannetti 724-933-6300,
RE/MAX SELECT REALTY 724-933-6300
Source: WPMLS,MLS#: 1766437 Originating MLS: West Penn Multi-List
Originating MLS: West Penn Multi-ListFacts & features
Interior
Bedrooms & bathrooms
- Bedrooms: 3
- Bathrooms: 1
- Full bathrooms: 1
Heating
- Gas
Cooling
- Central Air
Features
- Flooring: Hardwood
- Basement: Unfinished,Walk-Out Access
- Number of fireplaces: 1
- Fireplace features: Decorative
Interior area
- Total structure area: 1,344
- Total interior livable area: 1,344 sqft
Video & virtual tour
Property
Parking
- Total spaces: 1
- Parking features: Attached, Garage
- Has attached garage: Yes
Features
- Levels: Two
- Stories: 2
Lot
- Size: 2,500 Square Feet
- Dimensions: 0.0574
Details
- Parcel number: 0063C00324000000
Construction
Type & style
- Home type: SingleFamily
- Architectural style: Two Story
- Property subtype: Single Family Residence
Materials
- Brick
Condition
- Resale
- Year built: 1925
Utilities & green energy
- Sewer: Public Sewer
- Water: Public
Community & HOA
Community
- Features: Public Transportation
- Subdivision: Union Park
Location
- Region: Pittsburgh
Financial & listing details
- Price per square foot: $171/sqft
- Tax assessed value: $109,800
- Annual tax amount: $3,534
- Date on market: 7/23/2026
Estimated market value
Not available
Estimated sales range
Not available
Not available
Price history
| Date | Event | Price |
|---|---|---|
| 10/12/2026 | Price change | $230,000-4.2%$171/sqft |
Source:  WPMLS #1766437 Report a problem WPMLS #1766437 Report a problem | ||
| 9/16/2026 | Price change | $240,000-4%$179/sqft |
Source: WPMLS #1766437 Report a problem | ||
| 8/10/2026 | Price change | $250,000-2%$186/sqft |
Source: WPMLS #1766437 Report a problem | ||
| 7/23/2026 | Listed for sale | $255,000$190/sqft |
Source: WPMLS #1766437 Report a problem | ||
| 7/22/2026 | Listing removed | $255,000$190/sqft |
Source: WPMLS #1746507 Report a problem | ||
| 6/11/2026 | Price change | $255,000-1.9%$190/sqft |
Source: WPMLS #1746507 Report a problem | ||
| 4/30/2026 | Price change | $260,000-1.9%$193/sqft |
Source: WPMLS #1746507 Report a problem | ||
| 4/2/2026 | Listed for sale | $265,000$197/sqft |
Source: WPMLS #1746507 Report a problem | ||
Public tax history
| Year | Property taxes | Tax assessment |
|---|---|---|
| 2025 | $3,523 +6% | $91,800 |
| 2024 | $3,322 +665% | $91,800 |
| 2023 | $434 | $91,800 |
| 2022 | $434 | $91,800 |
| 2021 | $434 +2% | $91,800 |
| 2020 | $426 -2% | $91,800 |
| 2019 | $434 -86% | $91,800 |
| 2018 | $3,100 0% | $91,800 |
| 2017 | $3,101 +614.2% | $91,800 |
| 2016 | $434 -85.4% | $91,800 |
| 2015 | $2,968 +1105.3% | $91,800 |
| 2014 | $246 | $91,800 -3.2% |
| 2013 | -- | $94,800 +80.6% |
| 2012 | -- | $52,500 |
| 2011 | -- | $52,500 |
| 2010 | -- | $52,500 |
| 2009 | -- | $52,500 |
| 2008 | -- | $52,500 |
| 2007 | -- | $52,500 |
| 2006 | -- | $52,500 |
| 2005 | -- | $52,500 |
| 2004 | -- | $52,500 -22.2% |
| 2003 | -- | $67,500 |
| 2002 | -- | $67,500 |
Find assessor info on the county website
Monthly payment
Est. payment
Payment breakdown
Explore the cost of this home by adjusting the details. Changes won't be saved.Climate risks
Neighborhood: Dormont
Nearby schools
Schools provided by the listing agent
- District: Keystone Oaks
Source: WPMLS. This data may not be complete. We recommend contacting the local school district to confirm school assignments for this home.
- $191,2003 bd1 ba1.2k sqft2712 Philadelphia Ave, Pittsburgh, PA 15216Off Market
- $230,7003 bd1 ba950 sqft2704 Philadelphia Ave, Pittsburgh, PA 15216Off Market
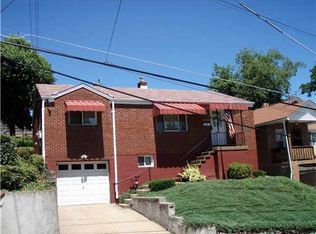
- $212,6003 bd1 ba900 sqft2716 Philadelphia Ave, Pittsburgh, PA 15216Off Market
- $257,9002 bd2 ba1.4k sqft2702 Philadelphia Ave, Pittsburgh, PA 15216Off Market
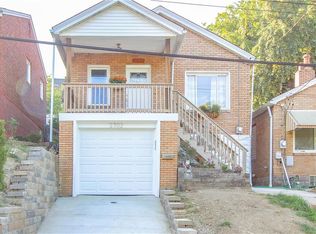
Similar homes
- $235,0004 bd2 ba1.5k sqft1436 Park Blvd, Pittsburgh, PA 15216For Sale
 MLS ID #1770219, Jane York. WPMLS
 - $245,0002 bd3 ba1.3k sqft21 Leon Rd, Pittsburgh, PA 15220For Sale
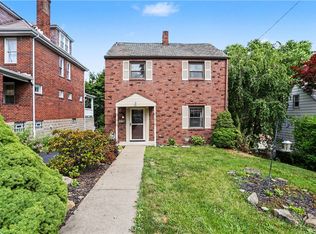 MLS ID #1778961, Christa Gaugler. WPMLS
 - $219,0002 bd1 ba874 sqft2703 Philadelphia Ave, Pittsburgh, PA 15216For Sale
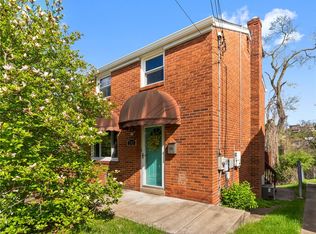 MLS ID #1750487, Jason Dalbey. WPMLS
 - $299,9003 bd2 ba1.3k sqft2689 Crosby Ave, Pittsburgh, PA 15216For Sale
 MLS ID #1774517, Jennifer Marino. WPMLS
