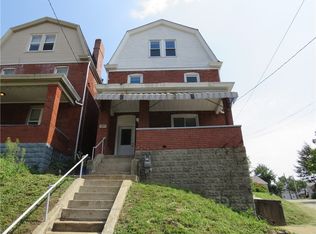
Lovingly maintained by the current owners for over 50 years, this charming Dormont home offers a wonderful combination of character, space, and convenience. Ideally located near the thriving W. Liberty/Potomac Avenue business district, the home is also just minutes from the Trolley and Bus lines.
Rare for the area, the property offers four off-street parking spaces and a level side yard, along with inviting front and rear porches that provide plenty of outdoor space to relax and entertain.
Enter through the foyer, where original hardwood floors, a classic newel post and railings, and beautiful stained-glass window immediately showcase the home's timeless character. The spacious living room features tall ceilings and updated windows overlooking the level front yard. The generously sized dining room is perfect for hosting large gatherings; it also has an original stained glass window, adding warmth to the space. Doors from the dining room open directly to the rear patio, yard, and parking area for easy indoor/outdoor entertaining.
The kitchen features stainless steel appliances, ceramic tile flooring, and a convenient breakfast bar.
The second floor offers three well-sized bedrooms, a spacious full bath, and a versatile bonus room tucked off the largest bedroom. Overlooking the backyard, this bonus space is large enough to serve as a home office, reading room, or additional flex space. The spacious second-floor bath includes a linen closet for added storage.
The third floor provides a large open space with several closets, ready to adapt to your needs. Use it as a fourth bedroom, media room, home gym, studio, playroom, or whatever best suits your lifestyle.
With its generous living spaces, original architectural details, beautiful stained glass, abundant parking, and fantastic Dormont location, this well-loved home is ready for its next chapter.
For sale
$249,900
1309 Arkansas Ave, Pittsburgh, PA 15216
4beds
1,864sqft
Single Family Residence
Built in 1905
4,477 Square Feet Lot
$148,500 Zestimate®
$134/sqft
$-- HOA
What's special
Level side yardGenerous living spacesAbundant parkingFour off-street parking spacesOriginal architectural detailsThree well-sized bedroomsTall ceilings
- 1 day
- 475
- 43
Zillow last checked:
Listing updated:
Listed by:
Justin Cummings 412-924-1085,
RE/MAX SELECT REALTY 724-933-6300
Source: WPMLS,MLS#: 1773372 Originating MLS: West Penn Multi-List
Originating MLS: West Penn Multi-ListFacts & features
Interior
Bedrooms & bathrooms
- Bedrooms: 4
- Bathrooms: 1
- Full bathrooms: 1
Primary bedroom
- Level: Upper
- Dimensions: 13x11
Bedroom 2
- Level: Upper
- Dimensions: 13x9
Bedroom 3
- Level: Upper
- Dimensions: 10x9
Bedroom 4
- Level: Upper
- Dimensions: 14x13
Dining room
- Level: Main
- Dimensions: 19x13
Kitchen
- Level: Main
- Dimensions: 14x8
Living room
- Level: Main
- Dimensions: 12x13
Heating
- Forced Air, Gas
Cooling
- Wall/Window Unit(s)
Appliances
- Included: Some Gas Appliances, Dishwasher, Disposal, Microwave, Refrigerator, Stove
Features
- Flooring: Carpet, Ceramic Tile, Hardwood
- Basement: Full,Walk-Up Access
- Number of fireplaces: 1
- Fireplace features: Decorative
Interior area
- Total structure area: 1,864
- Total interior livable area: 1,864 sqft
Property
Parking
- Total spaces: 4
- Parking features: Off Street
Features
- Levels: Three Or More
- Stories: 3
- Pool features: None
Lot
- Size: 4,477 Square Feet
- Dimensions: 0.1028
Details
- Parcel number: 0097A00231000000
Construction
Type & style
- Home type: SingleFamily
- Architectural style: Three Story
- Property subtype: Single Family Residence
Materials
- Vinyl Siding
- Roof: Asphalt
Condition
- Resale
- Year built: 1905
Utilities & green energy
- Sewer: Public Sewer
- Water: Public
Community & HOA
Community
- Features: Public Transportation
Location
- Region: Pittsburgh
Financial & listing details
- Price per square foot: $134/sqft
- Tax assessed value: $77,300
- Annual tax amount: $2,422
- Date on market: 9/8/2026
Estimated market value
$148,500
$107,000 - $195,000
$1,644/mo
Price history
| Date | Event | Price |
|---|---|---|
| 9/8/2026 | Listed for sale | $249,900$134/sqft |
Source:  WPMLS #1773372 Report a problem WPMLS #1773372 Report a problem | ||
Public tax history
| Year | Property taxes | Tax assessment |
|---|---|---|
| 2025 | $2,275 +6% | $59,300 |
| 2024 | $2,146 +665% | $59,300 |
| 2023 | $280 | $59,300 |
| 2022 | $280 | $59,300 |
| 2021 | $280 +2% | $59,300 |
| 2020 | $275 -2% | $59,300 |
| 2019 | $280 -86% | $59,300 |
| 2018 | $2,003 0% | $59,300 |
| 2017 | $2,003 +614.2% | $59,300 |
| 2016 | $280 -85.4% | $59,300 |
| 2015 | $1,917 +964.5% | $59,300 |
| 2014 | $180 | $59,300 -4.8% |
| 2013 | -- | $62,300 +62.2% |
| 2012 | -- | $38,400 |
| 2011 | -- | $38,400 |
| 2010 | -- | $38,400 |
| 2009 | -- | $38,400 |
| 2008 | -- | $38,400 |
| 2007 | -- | $38,400 |
| 2006 | -- | $38,400 |
| 2005 | -- | $38,400 |
| 2004 | -- | $38,400 -28.1% |
| 2003 | -- | $53,400 |
| 2002 | -- | $53,400 |
Find assessor info on the county website
Monthly payment
Est. payment
Payment breakdown
Explore the cost of this home by adjusting the details. Changes won't be saved.Climate risks
Neighborhood: Dormont
Nearby schools
Schools provided by the listing agent
- District: Keystone Oaks
Source: WPMLS. This data may not be complete. We recommend contacting the local school district to confirm school assignments for this home.


Similar homes
- $269,9004 bd2 ba1.7k sqft1841 Realty Ave, Pittsburgh, PA 15216For Sale
 MLS ID #1773627, Darian McKinney. WPMLS
 - $250,0003 bd3 ba1.3k sqft1219 Tennessee Ave, Pittsburgh, PA 15216For Sale
 MLS ID #1773116, Steve Foltz. WPMLS
 - $--3 bd1 ba1.2k sqft305 Lavina Ave, Pittsburgh, PA 15216Auction
 Auction.com 2
 - $235,0004 bd2 ba1.5k sqft1436 Park Blvd, Pittsburgh, PA 15216For Sale
 MLS ID #1770219, Jane York. WPMLS
