Welcome to 1434 Park Boulevard—a fully transformed, worry-free Dormont masterpiece where absolutely everything is brand new and waiting for its very first resident. No detail was spared in this top-to-bottom renovation. Enjoy ultimate peace of mind with brand-new mechanicals, including a high-efficiency HVAC system and a completely upgraded electrical system with all-new wiring throughout.
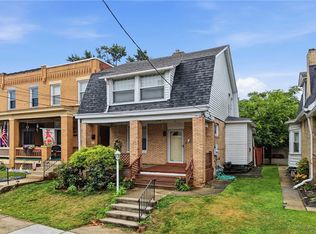
Step inside to a bright, open-concept living space accented by fresh neutral paint, gorgeous new flooring, and modern window treatments. The chef’s kitchen is a showstopper, featuring premium granite countertops and high-efficiency appliances, while the fully remodeled bathroom boasts pristine modern finishes. Downstairs, a clean, usable basement offers excellent storage or flexible expansion potential. Outside, enjoy morning coffee on your charming covered front porch, or host weekend barbecues on your private entertainer’s patio within the fully fenced backyard oasis.
Located literally directly across the street from the Dormont Junction T Station, you can leave your keys at home and enjoy a traffic-free, 15-minute commute to Downtown Pittsburgh or the North Shore. On weekends, walk just down the street to the sprawling 23-acre Dormont Park and Pool. Pristine, untouched, and perfectly located—schedule your tour today!"
For sale
Price cut: $10K (8/17)
$239,900
1434 Park Blvd, Pittsburgh, PA 15216
3beds
1,432sqft
Single Family Residence
Built in 1920
3,000 Square Feet Lot
$237,300 Zestimate®
$168/sqft
$-- HOA
What's special
Modern window treatmentsFully fenced backyard oasisCharming covered front porchPremium granite countertopsFresh neutral paintHigh-efficiency hvac systemGorgeous new flooring
- 88 days
- 563
- 49
Zillow last checked:
Listing updated:
Listed by:
Christian Ivory 412-831-3800,
KELLER WILLIAMS REALTY 412-831-3800
Source: WPMLS,MLS#: 1764487 Originating MLS: West Penn Multi-List
Originating MLS: West Penn Multi-ListFacts & features
Interior
Bedrooms & bathrooms
- Bedrooms: 3
- Bathrooms: 1
- Full bathrooms: 1
Primary bedroom
- Level: Upper
- Dimensions: 12x12
Bedroom 2
- Level: Upper
- Dimensions: 12x12
Bedroom 3
- Level: Upper
- Dimensions: 8x7
Dining room
- Level: Main
- Dimensions: 12x12
Kitchen
- Level: Main
- Dimensions: 7x16
Living room
- Level: Main
- Dimensions: 19x11
Heating
- Forced Air, Gas
Cooling
- Wall/Window Unit(s)
Appliances
- Included: Some Gas Appliances, Dishwasher, Refrigerator, Stove
Features
- Flooring: Laminate
- Windows: Multi Pane
- Basement: Walk-Out Access
- Number of fireplaces: 1
- Fireplace features: Decorative
Interior area
- Total structure area: 1,432
- Total interior livable area: 1,432 sqft
Video & virtual tour
Property
Parking
- Parking features: On Street
- Has uncovered spaces: Yes
Features
- Levels: Two
- Stories: 2
Lot
- Size: 3,000 Square Feet
- Dimensions: 30 x 100
Details
- Parcel number: 0098C00339000000
Construction
Type & style
- Home type: SingleFamily
- Architectural style: Two Story
- Property subtype: Single Family Residence
Materials
- Roof: Asphalt
Condition
- Resale
- Year built: 1920
Utilities & green energy
- Sewer: Public Sewer
- Water: Public
Community & HOA
Community
- Features: Public Transportation
Location
- Region: Pittsburgh
Financial & listing details
- Price per square foot: $168/sqft
- Tax assessed value: $87,700
- Annual tax amount: $3,582
- Date on market: 7/16/2026
Estimated market value
$237,300
$225,000 - $249,000
$1,501/mo
Price history
| Date | Event | Price |
|---|---|---|
| 10/10/2026 | Listed for rent | $1,650+94.1%$1/sqft |
Source: WPMLS #1778616 Report a problem | ||
| 8/17/2026 | Price change | $239,900-4%$168/sqft |
Source:  WPMLS #1764487 Report a problem WPMLS #1764487 Report a problem | ||
| 7/16/2026 | Listed for sale | $249,900+118.2%$175/sqft |
Source: WPMLS #1764487 Report a problem | ||
| 2/3/2022 | Sold | $114,519+30.9%$80/sqft |
Source: Public Record Report a problem | ||
| 3/24/2021 | Listing removed | -- |
Source: Owner Report a problem | ||
| 11/24/2020 | Listing removed | $850$1/sqft |
Source: Owner Report a problem | ||
| 11/12/2020 | Listed for rent | $850$1/sqft |
Source: Owner Report a problem | ||
| 12/19/2018 | Listing removed | $850$1/sqft |
Source: Owner Report a problem | ||
| 11/28/2018 | Listed for rent | $850$1/sqft |
Source: Owner Report a problem | ||
| 9/25/2018 | Listing removed | $850$1/sqft |
Source: Owner Report a problem | ||
| 9/19/2018 | Listed for rent | $850$1/sqft |
Source: Owner Report a problem | ||
| 5/9/2018 | Listing removed | $87,500$61/sqft |
Source: Owner Report a problem | ||
| 5/7/2018 | Listed for sale | $87,500+46.1%$61/sqft |
Source: Owner Report a problem | ||
| 7/18/2002 | Sold | $59,900$42/sqft |
Source: Public Record Report a problem | ||
Public tax history
| Year | Property taxes | Tax assessment |
|---|---|---|
| 2025 | $3,365 +6% | $87,700 |
| 2024 | $3,173 +665% | $87,700 |
| 2023 | $415 | $87,700 |
| 2022 | $415 | $87,700 |
| 2021 | $415 +2% | $87,700 |
| 2020 | $407 -2% | $87,700 |
| 2019 | $415 -86% | $87,700 |
| 2018 | $2,962 0% | $87,700 |
| 2017 | $2,963 +614.2% | $87,700 |
| 2016 | $415 -81.6% | $87,700 +25.8% |
| 2015 | $2,253 | $69,700 |
| 2014 | -- | $69,700 -4.1% |
| 2013 | -- | $72,700 +33.9% |
| 2012 | -- | $54,300 |
| 2011 | -- | $54,300 |
| 2010 | -- | $54,300 |
| 2009 | -- | $54,300 |
| 2008 | -- | $54,300 |
| 2007 | -- | $54,300 -21.6% |
| 2006 | -- | $69,300 |
| 2005 | -- | $69,300 |
| 2004 | -- | $69,300 |
| 2003 | -- | $69,300 |
| 2002 | -- | $69,300 |
Find assessor info on the county website
Monthly payment
Est. payment
Payment breakdown
Explore the cost of this home by adjusting the details. Changes won't be saved.Climate risks
Neighborhood: Dormont
Nearby schools
Schools provided by the listing agent
- District: Keystone Oaks
Source: WPMLS. This data may not be complete. We recommend contacting the local school district to confirm school assignments for this home.
Similar homes
- $235,0004 bd2 ba1.5k sqft1436 Park Blvd, Pittsburgh, PA 15216For Sale
 MLS ID #1770219, Jane York. WPMLS
 - $225,0003 bd1 ba1.2k sqft1315 Mississippi Ave, Pittsburgh, PA 15216For Sale
 MLS ID #1767415, Kaedi Knepshield. WPMLS
 - $275,0003 bd2 ba1.3k sqft1459 Kelton Ave, Pittsburgh, PA 15216For Sale
 MLS ID #1768742, Andrew Dellavecchia. WPMLS
 - $230,0003 bd1 ba1.3k sqft2710 Philadelphia Ave, Pittsburgh, PA 15216For Sale
 MLS ID #1766437, Alex Giannetti. WPMLS
