Beautiful All-Brick Two-Story Home in Desirable Banksville/Westwood!
Welcome to this charming all-brick two-story home in a highly desirable, walkable neighborhood with convenient access to Downtown Pittsburgh! Enjoy the perfect blend of classic character*
Step onto the covered front porch and into the freshly painted living room featuring beautiful hardwood floors. The light and bright dining room offers a large front picture window and an open view into the kitchen, creating a welcoming space for everyday living and entertaining. The kitchen features ceramic tile flooring, a ceramic tile backsplash, and all appliances included. Door from kitchen leads to back patio and the level yard.
The upper level continues with freshly painted walls in a lovely neutral color palette and hardwood flooring throughout. 3 nice sized bedrooms* One could make a great nursery, office or walk in closet**The full bathroom features a new vanity. The spacious basement offers abundant storage and is already plumbed for a future full bathroom, providing excellent potential for additional finished living space, a game room, home office, or recreation area.
Outside, enjoy the level, fenced backyard complete with a stone patio—perfect for relaxing, outdoor dining, and entertaining. A storage shed provides additional space for lawn equipment and outdoor essentials. Additional updates include a newer concrete driveway with convenient access to the basement, a newer sewer line, newer central air conditioning, and windows replaced in 2018* Easy access to the Parkway for commuting to Airport*Downtown*South Side* Close to shopping, restaurants & bus line if needed.
For sale
$259,900
2452 Hayson Ave, Pittsburgh, PA 15220
3beds
1,293sqft
Single Family Residence
Built in 1948
5,253 Square Feet Lot
$254,700 Zestimate®
$201/sqft
$-- HOA
What's special
Level yardCovered front porchAll appliances includedLevel fenced backyardCeramic tile backsplashLarge front picture windowBeautiful hardwood floors
- 5 days
- 792
- 145
Likely to sell faster than
Zillow last checked:
Listing updated:
Listed by:
Marjory Stawiarski 724-260-5686,
RE/MAX HOME CENTER 724-260-5686
Source: WPMLS,MLS#: 1778354 Originating MLS: West Penn Multi-List
Originating MLS: West Penn Multi-ListFacts & features
Interior
Bedrooms & bathrooms
- Bedrooms: 3
- Bathrooms: 1
- Full bathrooms: 1
Primary bedroom
- Level: Upper
- Dimensions: 14x11
Bedroom 2
- Level: Upper
- Dimensions: 12x11
Bedroom 3
- Level: Upper
- Dimensions: 9x8
Dining room
- Level: Main
- Dimensions: 12x10
Kitchen
- Level: Main
- Dimensions: 14x08
Laundry
- Level: Lower
Living room
- Level: Main
- Dimensions: 19x14
Heating
- Forced Air, Gas
Cooling
- Central Air
Appliances
- Included: Some Gas Appliances, Dishwasher, Microwave, Refrigerator, Stove
Features
- Window Treatments
- Flooring: Ceramic Tile, Hardwood
- Windows: Window Treatments
- Basement: Unfinished,Walk-Out Access
Interior area
- Total structure area: 1,293
- Total interior livable area: 1,293 sqft
Video & virtual tour
Property
Parking
- Total spaces: 1
- Parking features: Built In, Garage Door Opener
- Has attached garage: Yes
Features
- Levels: Two
- Stories: 2
- Pool features: None
Lot
- Size: 5,253 Square Feet
- Dimensions: 0.1206
Details
- Parcel number: 0063A00064000000
Construction
Type & style
- Home type: SingleFamily
- Architectural style: Colonial,Two Story
- Property subtype: Single Family Residence
Materials
- Brick
- Roof: Asphalt
Condition
- Resale
- Year built: 1948
Utilities & green energy
- Sewer: Public Sewer
- Water: Public
Community & HOA
Community
- Features: Public Transportation
Location
- Region: Pittsburgh
Financial & listing details
- Price per square foot: $201/sqft
- Tax assessed value: $112,400
- Annual tax amount: $2,487
- Date on market: 10/8/2026
Estimated market value
$254,700
$242,000 - $267,000
$1,795/mo
Price history
| Date | Event | Price |
|---|---|---|
| 10/8/2026 | Listed for sale | $259,900+53%$201/sqft |
Source:  WPMLS #1778354 Report a problem WPMLS #1778354 Report a problem | ||
| 9/15/2016 | Sold | $169,900$131/sqft |
Source: WPMLS #1239453 Report a problem | ||
| 8/19/2016 | Pending sale | $169,900$131/sqft |
Source: RE/MAX HOME CENTER #1239453 Report a problem | ||
| 8/19/2016 | Listed for sale | $169,900+79.8%$131/sqft |
Source: RE/MAX HOME CENTER #1239453 Report a problem | ||
| 2/7/2003 | Sold | $94,500$73/sqft |
Source: Public Record Report a problem | ||
Public tax history
| Year | Property taxes | Tax assessment |
|---|---|---|
| 2025 | $2,323 +6.8% | $94,400 |
| 2024 | $2,175 +387.1% | $94,400 |
| 2023 | $447 | $94,400 |
| 2022 | $447 | $94,400 |
| 2021 | $447 +2% | $94,400 |
| 2020 | $438 -2% | $94,400 |
| 2019 | $447 -79.1% | $94,400 |
| 2018 | $2,136 | $94,400 |
| 2017 | $2,136 +378.4% | $94,400 |
| 2016 | $447 -78.6% | $94,400 |
| 2015 | $2,089 +514.4% | $94,400 |
| 2014 | $340 | $94,400 -3.1% |
| 2013 | -- | $97,400 +34.3% |
| 2012 | -- | $72,500 |
| 2011 | -- | $72,500 |
| 2010 | -- | $72,500 |
| 2009 | -- | $72,500 |
| 2008 | -- | $72,500 |
| 2007 | -- | $72,500 |
| 2006 | -- | $72,500 |
| 2005 | -- | $72,500 -17.1% |
| 2004 | -- | $87,500 |
| 2003 | -- | $87,500 -17.6% |
| 2002 | -- | $106,200 |
Find assessor info on the county website
Monthly payment
Est. payment
Payment breakdown
Explore the cost of this home by adjusting the details. Changes won't be saved.Climate risks
Neighborhood: Banksville
Nearby schools
Schools provided by the listing agent
- District: Pittsburgh
Source: WPMLS. This data may not be complete. We recommend contacting the local school district to confirm school assignments for this home.

Similar homes
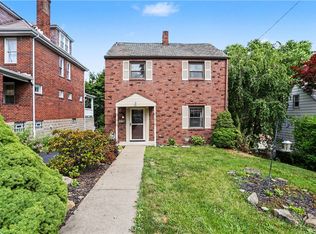
- $259,0003 bd2 ba1.2k sqft1015 Glencoe Ave, Pittsburgh, PA 15220For Sale
 MLS ID #1778471, Amit Ratchkauskas. WPMLS
 - $257,0003 bd2 ba1k sqft188 Arla Dr, Pittsburgh, PA 15220For Sale
 MLS ID #1778757, Alecia DiMatteo. WPMLS
 - $245,0002 bd3 ba1.3k sqft21 Leon Rd, Pittsburgh, PA 15220For Sale
 MLS ID #1778961, Christa Gaugler. WPMLS
 - $276,4503 bd2 ba1.1k sqft127 Sheldon Ave, Pittsburgh, PA 15220For Sale
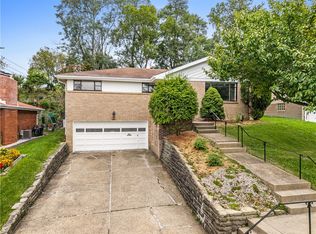 MLS ID #1775292, Kathryn Pfister. WPMLS
