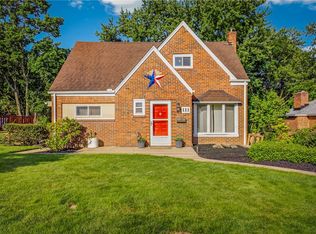
Welcome to 193 Sheldon Avenue in Green Tree! This spacious 4-bedroom Colonial combines classic charm with beautifully renovated living spaces. The updated main level features new flooring, stylish lighting throughout, a formal dining room with an elegant chandelier, and a gorgeous open-concept kitchen with a large peninsula, stainless steel appliances, abundant cabinetry, and modern finishes. Sliding glass doors open to a rear patio overlooking the backyard, while an expansive picture window fills the living room with natural light. A newly updated powder room completes the main floor. Upstairs, you'll find four generously sized bedrooms with original hardwood floors, a full bathroom, and a convenient en-suite half bath. The renovated lower level offers additional flexible living space, perfect for a home office, recreation room, or hobby space, along with a dedicated laundry area and storage. An integral garage and off-street parking add everyday convenience. Located approximately half a mile from Wilson Park and the Green Tree swimming pool, with easy access to I-376, Downtown Pittsburgh, and Pittsburgh International Airport. Move right in and enjoy the updates while adding your personal touches upstairs!
For sale
$348,000
193 Sheldon Ave, Pittsburgh, PA 15220
4beds
1,734sqft
Single Family Residence
Built in 1960
8,450 Square Feet Lot
$339,600 Zestimate®
$201/sqft
$-- HOA
What's special
Stylish lighting throughoutNewly updated powder roomModern finishesIntegral garageOff-street parkingUpdated main levelDedicated laundry area
- 20 hours
- 210
- 18
Zillow last checked:
Listing updated:
Listed by:
Caroline Colella 412-256-8768,
PARKS EDGE PROPERTIES, LLC 412-256-8768
Source: WPMLS,MLS#: 1778624 Originating MLS: West Penn Multi-List
Originating MLS: West Penn Multi-ListFacts & features
Interior
Bedrooms & bathrooms
- Bedrooms: 4
- Bathrooms: 3
- Full bathrooms: 1
- 1/2 bathrooms: 2
Heating
- Electric
Cooling
- Central Air
Appliances
- Included: Some Electric Appliances, Dryer, Dishwasher, Disposal, Microwave, Refrigerator, Stove, Washer
Features
- Flooring: Hardwood, Vinyl
- Basement: Finished
Interior area
- Total structure area: 1,734
- Total interior livable area: 1,734 sqft
Property
Parking
- Parking features: Attached, Garage
- Has attached garage: Yes
Features
- Levels: Two
- Stories: 2
Lot
- Size: 8,450 Square Feet
- Dimensions: 0.194
Details
- Parcel number: 0037B00212000000
Construction
Type & style
- Home type: SingleFamily
- Architectural style: Colonial,Two Story
- Property subtype: Single Family Residence
Condition
- Resale
- Year built: 1960
Community & HOA
Location
- Region: Pittsburgh
Financial & listing details
- Price per square foot: $201/sqft
- Tax assessed value: $160,400
- Annual tax amount: $4,697
- Date on market: 10/10/2026
Estimated market value
$339,600
$323,000 - $357,000
$2,443/mo
Price history
| Date | Event | Price |
|---|---|---|
| 10/10/2026 | Listed for sale | $348,000+104.7%$201/sqft |
Source:  WPMLS #1778624 Report a problem WPMLS #1778624 Report a problem | ||
| 7/24/2008 | Sold | $170,000$98/sqft |
Source: Public Record Report a problem | ||
Public tax history
| Year | Property taxes | Tax assessment |
|---|---|---|
| 2025 | $4,558 +7.3% | $142,400 |
| 2024 | $4,247 +530.6% | $142,400 |
| 2023 | $674 | $142,400 |
| 2022 | $674 | $142,400 |
| 2021 | $674 +2% | $142,400 |
| 2020 | $660 -2% | $142,400 |
| 2019 | $674 -82.7% | $142,400 |
| 2018 | $3,903 0% | $142,400 |
| 2017 | $3,905 +479.7% | $142,400 |
| 2016 | $674 -82.5% | $142,400 |
| 2015 | $3,841 | $142,400 |
| 2014 | -- | $142,400 -2.1% |
| 2013 | -- | $145,400 +26.2% |
| 2012 | -- | $115,200 |
| 2011 | -- | $115,200 |
| 2010 | -- | $115,200 -11.5% |
| 2009 | -- | $130,200 |
| 2008 | -- | $130,200 |
| 2007 | -- | $130,200 |
| 2006 | -- | $130,200 |
| 2005 | -- | $130,200 |
| 2004 | -- | $130,200 |
| 2003 | -- | $130,200 |
| 2002 | -- | $130,200 |
Find assessor info on the county website
Monthly payment
Est. payment
Payment breakdown
Explore the cost of this home by adjusting the details. Changes won't be saved.Climate risks
Neighborhood: Green Tree
Nearby schools
Schools provided by the listing agent
- District: Keystone Oaks
Source: WPMLS. This data may not be complete. We recommend contacting the local school district to confirm school assignments for this home.

Similar homes
- $259,0003 bd2 ba1.2k sqft1015 Glencoe Ave, Pittsburgh, PA 15220For Sale
 MLS ID #1778471, Amit Ratchkauskas. WPMLS
 - $330,0003 bd2 ba1.2k sqft106 Susan Dr, Pittsburgh, PA 15220For Sale
 MLS ID #1774794, Jonathon Crudup. WPMLS
 - $364,0004 bd3 ba2.5k sqft111 Green Oak Ln, Pittsburgh, PA 15220For Sale
 MLS ID #1764766, Robert Dini. WPMLS
 - $299,9003 bd2 ba1.7k sqft111 McMonagle Ave, Pittsburgh, PA 15220For Sale
 MLS ID #1776697, Kristin Devine. WPMLS
