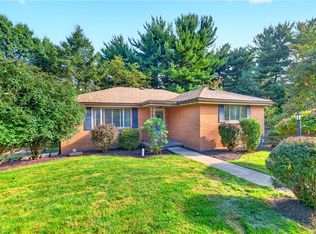
Move-in ready and full of updates, this charming brick ranch in Green Tree is ready to welcome you home! Step inside to freshly painted interiors, brand-new carpet, and beautiful hardwood floors in two of the bedrooms. The kitchen features stainless steel appliances, while the French door opens to a covered patio overlooking a fully fenced, level backyard—perfect for summer gatherings, playtime, pets, or simply relaxing outdoors. The finished basement provides additional flexible living space for a family room, home office, gym, or recreation area. A convenient 2-car garage offers plenty of parking and storage.
Enjoy the benefits of a sidewalk community and a location within walking distance to Wilson Park, with easy access to I-376 and downtown Pittsburgh just minutes away. With the HVAC updated in 2024 and numerous recent improvements, this home combines comfort, convenience, and functionality in one fantastic Green Tree location. Don't miss the opportunity to make this inviting ranch your next home!
For sale
$291,000
127 Sheldon Ave, Pittsburgh, PA 15220
3beds
1,148sqft
Single Family Residence
Built in 1958
7,701 Square Feet Lot
$283,800 Zestimate®
$253/sqft
$-- HOA
What's special
Charming brick ranchFreshly painted interiorsFully fenced level backyardBrand-new carpet
- 9 days
- 1,028
- 110
Likely to sell faster than
Zillow last checked:
Listing updated:
Listed by:
Kathryn Pfister 412-264-8300,
COLDWELL BANKER REALTY 412-264-8300
Source: WPMLS,MLS#: 1775292 Originating MLS: West Penn Multi-List
Originating MLS: West Penn Multi-ListFacts & features
Interior
Bedrooms & bathrooms
- Bedrooms: 3
- Bathrooms: 2
- Full bathrooms: 1
- 1/2 bathrooms: 1
Primary bedroom
- Level: Main
- Dimensions: 15x11
Bedroom 2
- Level: Main
- Dimensions: 12X10
Bedroom 3
- Level: Main
- Dimensions: 10X9
Dining room
- Level: Main
- Dimensions: 10x9
Game room
- Level: Lower
- Dimensions: 23x17
Kitchen
- Level: Main
- Dimensions: 10x9
Laundry
- Level: Lower
- Dimensions: 12x6
Living room
- Level: Main
- Dimensions: 19x15
Heating
- Forced Air, Gas
Cooling
- Central Air
Appliances
- Included: Some Electric Appliances, Dryer, Dishwasher, Disposal, Microwave, Refrigerator, Stove, Washer
Features
- Flooring: Carpet, Hardwood
- Basement: Finished,Interior Entry
- Number of fireplaces: 1
- Fireplace features: Decorative
Interior area
- Total structure area: 1,148
- Total interior livable area: 1,148 sqft
Video & virtual tour
Property
Parking
- Total spaces: 2
- Parking features: Built In, Garage Door Opener
- Has attached garage: Yes
Features
- Levels: One
- Stories: 1
- Pool features: None
Lot
- Size: 7,701 Square Feet
- Dimensions: 52 x 140 x 54 x 140
Details
- Parcel number: 0038L00004000000
Construction
Type & style
- Home type: SingleFamily
- Architectural style: Colonial,Ranch
- Property subtype: Single Family Residence
Materials
- Brick
- Roof: Asphalt
Condition
- Resale
- Year built: 1958
Utilities & green energy
- Sewer: Public Sewer
- Water: Public
Community & HOA
Community
- Features: Public Transportation
Location
- Region: Pittsburgh
Financial & listing details
- Price per square foot: $253/sqft
- Tax assessed value: $158,200
- Annual tax amount: $4,624
- Date on market: 9/30/2026
Estimated market value
$283,800
$270,000 - $298,000
$1,918/mo
Price history
| Date | Event | Price |
|---|---|---|
| 9/30/2026 | Listed for sale | $291,000+69.2%$253/sqft |
Source:  WPMLS #1775292 Report a problem WPMLS #1775292 Report a problem | ||
| 2/24/2021 | Listing removed | -- |
Source: Owner Report a problem | ||
| 3/29/2020 | Listing removed | $1,650$1/sqft |
Source: Howard Hanna - Mt. Lebanon #1441583 Report a problem | ||
| 3/4/2020 | Listed for rent | $1,650+22.2%$1/sqft |
Source: Owner Report a problem | ||
| 6/17/2019 | Listing removed | $1,350$1/sqft |
Source: Riva Ridge Real Estate Services Inc. Report a problem | ||
| 6/14/2019 | Listed for rent | $1,350$1/sqft |
Source: Riva Ridge Real Estate Services Inc. Report a problem | ||
| 7/31/2015 | Sold | $172,000+26.5%$150/sqft |
Source: WPMLS #1056035 Report a problem | ||
| 2/24/2010 | Sold | $136,000+6.6%$118/sqft |
Source: Public Record Report a problem | ||
| 12/19/2008 | Sold | $127,540$111/sqft |
Source: Public Record Report a problem | ||
Public tax history
| Year | Property taxes | Tax assessment |
|---|---|---|
| 2025 | $4,488 +7.3% | $140,200 |
| 2024 | $4,182 +530.6% | $140,200 -11.4% |
| 2023 | $663 -11.4% | $158,200 |
| 2022 | $748 | $158,200 |
| 2021 | $748 +2% | $158,200 |
| 2020 | $733 -2% | $158,200 |
| 2019 | $748 -82.7% | $158,200 |
| 2018 | $4,336 0% | $158,200 |
| 2017 | $4,338 +643.8% | $158,200 +28.3% |
| 2016 | $583 -79.5% | $123,300 +17.1% |
| 2015 | $2,840 | $105,300 +2.1% |
| 2014 | -- | $103,100 -2.8% |
| 2013 | -- | $106,100 +24.4% |
| 2012 | -- | $85,300 -15% |
| 2011 | -- | $100,300 |
| 2010 | -- | $100,300 |
| 2009 | -- | $100,300 +17.6% |
| 2008 | -- | $85,300 |
| 2007 | -- | $85,300 |
| 2006 | -- | $85,300 |
| 2005 | -- | $85,300 |
| 2004 | -- | $85,300 -15% |
| 2003 | -- | $100,300 |
| 2002 | -- | $100,300 |
Find assessor info on the county website
Monthly payment
Est. payment
Payment breakdown
Explore the cost of this home by adjusting the details. Changes won't be saved.Climate risks
Neighborhood: Green Tree
Nearby schools
Schools provided by the listing agent
- District: Keystone Oaks
Source: WPMLS. This data may not be complete. We recommend contacting the local school district to confirm school assignments for this home.
Similar homes
- $259,0003 bd2 ba1.2k sqft1015 Glencoe Ave, Pittsburgh, PA 15220For Sale
 MLS ID #1778471, Amit Ratchkauskas. WPMLS
 - $275,0003 bd2 ba1.1k sqft1350 Crucible St, Pittsburgh, PA 15220For Sale
 MLS ID #1777399, Kelly Luhn. WPMLS
 - $259,9003 bd1 ba1.2k sqft2452 Hayson Ave, Pittsburgh, PA 15220For Sale
 MLS ID #1778354, Marjory Stawiarski. WPMLS
 - $330,0003 bd2 ba1.2k sqft106 Susan Dr, Pittsburgh, PA 15220For Sale
 MLS ID #1774794, Jonathon Crudup. WPMLS
