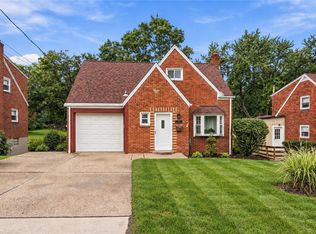
A spectacular opportunity with great space in Scott Twp just 7 doors to the bus line on Greentree Rd on an beautiful lot with
seclusion and the optimal outside living space in excellent condition with many updates. This cape cod home is deceptively
much larger than it appears with over 2500 square feet of finished living space with a rear addition family room and oversized 2 car garage beneath. There
are beautiful original oak floors exposed in the living room and the 2nd floor with modern 6" plank flooring from 2021 throughout the
massive 27x12 remodeled maple eat in kitchen and into the family room and home office. The kitchen has extensive room for the home
chef with new granite counters 2026 this past year and a cozy breakfast bar for quick meals on the run. The built in coffee bar and
surrounding cabinets are flanked by 2 large pantry cabinets will give great storage for all kitchen and barista or mixologist needs ! The 26x16
family room has a gas fireplace with raised hearth and built in storage behind it. The 1st floor bedroom can also be a prefect in law suite or a 2nd home office area and has a convenient 1/2 bath with new vinyl flooring Sept 2026 and freshly painted Sept 2026. The 1st floor 14x08 home office extends from
open family room and has a double wide closet for office or other storage needs. The 18x08 left side enclosed porch area is
adjacent to the family room was just repainted 9/26 and has an exit door to the 18x08 side porch area that wraps around to 30x15 rear deck to make
large gatherings and parties an entertainers dream. New French doors in 2026 from the office/family room open to the rear deck with new decking 2021. From the
deck you can oversee your guests in the 21' round above ground pool with solar heater and 20x14 L shaped pool deck also new in 2021. The back yard is a pie shaped lot that neighbors have historically enjoyed its vast expanse collectively for outdoor play. Beneath the deck is a large 21x05 storage shed for pool and yard equipment and a raised bed garden is there for your future green thumb. The front exposed aggregate sidewalk leads to the 17x10 front aggregate patio that wraps around to the side deck and enclosed side porch. There is also and exposed aggregate off street parking pad in front for quick easy access to the level entry for more accessible needs of friends and family. The driveway is approximately 105' long and should easily accommodate parking needs for 8-10+ vehicles for large gatherings. The side entry garage and turn around make easier access in and out. The 2nd floor bedrooms have excellent closet space and bedroom 3 has built in bookshelves and drawers. Solar panels were installed in March 2025 that have saved $1291 in the first year averaging $108/mo in savings on electric bills , projecting tens of thousand in electric bills in the future. Other more recent upgrades include the central AC was replaced in 2025, new gutters and downspouts in 2024. The lower level has a finished game room with a wet bar and stools , a new full bathroom from 2020 and extensive built in storage areas in the partially finished basement side of the lower level including the laundry area with washer, dryer and folding area.
This location is ultra convenient just seconds to the I 376 exit at Carnegie, 5 minutes to I 79, 15 minutes to the Pittsburgh Int'l Airport and access Downtown Pittsburgh in minutes and was just repaved Sept 2026 with all new storm drains added beneath.
For sale
Price cut: $1K (9/29)
$364,000
111 Green Oak Ln, Pittsburgh, PA 15220
4beds
2,548sqft
Single Family Residence
Built in 1950
9,191 Square Feet Lot
$361,100 Zestimate®
$143/sqft
$-- HOA
What's special
Rear addition family roomRaised bed gardenOptimal outside living spaceCozy breakfast barBeautiful original oak floorsBuilt in coffee bar
- 98 days
- 757
- 115
Zillow last checked:
Listing updated:
Listed by:
Robert Dini 412-833-7700,
BERKSHIRE HATHAWAY THE PREFERRED REALTY 412-833-7700
Source: WPMLS,MLS#: 1764766 Originating MLS: West Penn Multi-List
Originating MLS: West Penn Multi-ListFacts & features
Interior
Bedrooms & bathrooms
- Bedrooms: 4
- Bathrooms: 3
- Full bathrooms: 2
- 1/2 bathrooms: 1
Primary bedroom
- Level: Main
- Dimensions: 17x10
Bedroom 2
- Level: Upper
- Dimensions: 16x11
Bedroom 3
- Level: Upper
- Dimensions: 16x10
Bedroom 4
- Level: Upper
- Dimensions: 12x11
Bonus room
- Level: Lower
- Dimensions: 23x22
Den
- Level: Main
- Dimensions: 14x08
Dining room
- Level: Main
Entry foyer
- Level: Main
Family room
- Level: Main
- Dimensions: 26x16
Game room
- Level: Lower
- Dimensions: 23x09
Kitchen
- Level: Main
- Dimensions: 27x12
Laundry
- Level: Lower
Living room
- Level: Main
- Dimensions: 16x12
Heating
- Forced Air, Gas
Cooling
- Central Air
Appliances
- Included: Some Gas Appliances, Dryer, Dishwasher, Disposal, Microwave, Refrigerator, Stove, Washer
Features
- Pantry, Window Treatments
- Flooring: Ceramic Tile, Hardwood, Carpet
- Windows: Multi Pane, Screens, Window Treatments
- Basement: Finished,Walk-Out Access
- Number of fireplaces: 1
- Fireplace features: Gas, Family/Living/Great Room
Interior area
- Total structure area: 2,548
- Total interior livable area: 2,548 sqft
Video & virtual tour
Property
Parking
- Total spaces: 2
- Parking features: Attached, Garage, Garage Door Opener
- Has attached garage: Yes
Features
- Levels: One and One Half
- Stories: 1.5
- Pool features: Pool
Lot
- Size: 9,191 Square Feet
- Dimensions: 7.38 x 232.46 x 244.37
Details
- Parcel number: 0064A00214000000
Construction
Type & style
- Home type: SingleFamily
- Architectural style: Cape Cod
- Property subtype: Single Family Residence
Materials
- Brick
- Roof: Asphalt
Condition
- Resale
- Year built: 1950
Details
- Warranty included: Yes
Utilities & green energy
- Sewer: Public Sewer
- Water: Public
Community & HOA
Community
- Features: Public Transportation
Location
- Region: Pittsburgh
Financial & listing details
- Price per square foot: $143/sqft
- Tax assessed value: $167,600
- Annual tax amount: $5,798
- Date on market: 7/15/2026
Estimated market value
$361,100
$343,000 - $379,000
$2,639/mo
Price history
| Date | Event | Price |
|---|---|---|
| 9/29/2026 | Price change | $364,000-0.3%$143/sqft |
Source:  WPMLS #1764766 Report a problem WPMLS #1764766 Report a problem | ||
| 9/14/2026 | Price change | $365,000-2.6%$143/sqft |
Source: WPMLS #1764766 Report a problem | ||
| 8/17/2026 | Price change | $374,900-1.3%$147/sqft |
Source: WPMLS #1764766 Report a problem | ||
| 7/30/2026 | Price change | $379,900-2.6%$149/sqft |
Source: WPMLS #1764766 Report a problem | ||
| 7/15/2026 | Listed for sale | $389,900+173.6%$153/sqft |
Source: WPMLS #1764766 Report a problem | ||
| 6/4/2001 | Sold | $142,500$56/sqft |
Source: Public Record Report a problem | ||
Public tax history
| Year | Property taxes | Tax assessment |
|---|---|---|
| 2025 | $5,156 +4.8% | $149,600 |
| 2024 | $4,921 +595.5% | $149,600 |
| 2023 | $708 | $149,600 |
| 2022 | $708 | $149,600 |
| 2021 | $708 +2% | $149,600 |
| 2020 | $693 -2% | $149,600 |
| 2019 | $708 -82.3% | $149,600 |
| 2018 | $3,988 0% | $149,600 |
| 2017 | $3,990 +463.8% | $149,600 |
| 2016 | $708 -81.3% | $149,600 |
| 2015 | $3,782 | $149,600 |
| 2014 | -- | $149,600 -2% |
| 2013 | -- | $152,600 +23.1% |
| 2012 | -- | $124,000 |
| 2011 | -- | $124,000 |
| 2010 | -- | $124,000 |
| 2009 | -- | $124,000 |
| 2008 | -- | $124,000 |
| 2007 | -- | $124,000 |
| 2006 | -- | $124,000 -10.8% |
| 2005 | -- | $139,000 |
| 2004 | -- | $139,000 |
| 2003 | -- | $139,000 |
| 2002 | -- | $139,000 |
Find assessor info on the county website
Monthly payment
Est. payment
Payment breakdown
Explore the cost of this home by adjusting the details. Changes won't be saved.Climate risks
Neighborhood: 15220
Nearby schools
Schools provided by the listing agent
- District: Chartiers Valley
Source: WPMLS. This data may not be complete. We recommend contacting the local school district to confirm school assignments for this home.

Similar homes
- $348,0004 bd3 ba1.7k sqft193 Sheldon Ave, Pittsburgh, PA 15220For Sale
 MLS ID #1778624, Caroline Colella. WPMLS
 - $389,9004 bd3 ba1.8k sqft1385 Sturdy Oak Dr, Pittsburgh, PA 15220For Sale
 MLS ID #1774729, Vera Purcell. WPMLS
 - $380,0004 bd4 ba2.2k sqft16 Windsor Ct, Pittsburgh, PA 15220For Sale
 MLS ID #1771254, Bill Holden. WPMLS
 - $340,0003 bd3 ba1.3k sqft1103 Glencoe Ave, Pittsburgh, PA 15220For Sale
 MLS ID #1779625, Dana Simpson. WPMLS
