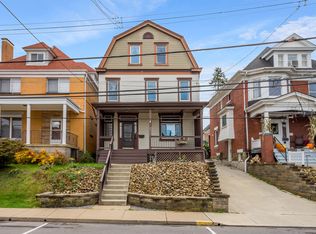
Welcome home to this beautifully updated and spacious property, offering comfortable living, great entertaining spaces, and a backyard retreat. Recent updates, including a new kitchen and flooring give the home a contemporary feel.
A covered front entrance opens to a welcoming foyer with a convenient coat closet and powder room. The generously sized formal living room flows easily into the dining room, creating an ideal setting for gatherings and entertaining. The spacious, updated kitchen offers abundant counter space and plenty of room preparing awesome meals.
Just off the kitchen, the family room is filled with character, featuring a beamed ceiling, brick fireplace and sliding glass doors that open to a concrete patio and private backyard surrounded by mature trees—perfect for relaxing, dining outdoors or entertaining.
With four bedrooms total, three well-sized bedrooms share a full bath, while the primary suite offers its own private retreat with a dressing area and en-suite bath. The expansive lower level provides even more flexible living space with built-ins, recessed lighting and generous storage—ideal for a game room, home office, fitness area or media room.
This property is ideally located for an easy commute into the city and offers convenient access to the airport, shopping and public transportation. Located in the Mt. Lebanon school district, this property combines space, comfort, convenience and thoughtful updates in one inviting package.
For sale
Price cut: $26K (10/12)
$399,000
2443 McMonagle Ave, Pittsburgh, PA 15216
4beds
2,113sqft
Single Family Residence
Built in 1979
8,058 Square Feet Lot
$-- Zestimate®
$189/sqft
$-- HOA
What's special
Brick fireplaceBackyard retreatSliding glass doorsWelcoming foyerCovered front entranceRecessed lightingAbundant counter space
- 52 days
- 3,066
- 337
Likely to sell faster than
Zillow last checked:
Listing updated:
Listed by:
Melissa Palmer 412-561-7400,
HOWARD HANNA REAL ESTATE SERVICES 412-561-7400
Source: WPMLS,MLS#: 1775204 Originating MLS: West Penn Multi-List
Facts & features
Interior
Bedrooms & bathrooms
- Bedrooms: 4
- Bathrooms: 3
- Full bathrooms: 2
- 1/2 bathrooms: 1
Primary bedroom
- Level: Upper
- Dimensions: 18x12
Bedroom 2
- Level: Upper
- Dimensions: 17x11
Bedroom 3
- Level: Upper
- Dimensions: 14x11
Bedroom 4
- Level: Upper
- Dimensions: 12x11
Dining room
- Level: Main
- Dimensions: 11X11
Entry foyer
- Level: Main
- Dimensions: 15x4
Family room
- Level: Main
- Dimensions: 16x12
Game room
- Level: Lower
- Dimensions: 17x12
Kitchen
- Level: Main
- Dimensions: 14X11
Laundry
- Level: Lower
- Dimensions: 10x8
Living room
- Level: Main
- Dimensions: 18X13
Heating
- Electric
Cooling
- Central Air
Features
- Flooring: Carpet, Hardwood
- Basement: Walk-Out Access
- Number of fireplaces: 1
Interior area
- Total structure area: 2,113
- Total interior livable area: 2,113 sqft
Property
Parking
- Total spaces: 2
Features
- Levels: Three Or More
- Stories: 3
- Pool features: None
Lot
- Size: 8,058 Square Feet
- Dimensions: 0.1853 acres
Details
- Parcel number: 0064H00038000000
Construction
Type & style
- Home type: SingleFamily
- Architectural style: Colonial,Three Story
- Property subtype: Single Family Residence
Materials
- Concrete
- Roof: Composition
Condition
- Resale
- Year built: 1979
Utilities & green energy
- Sewer: Public Sewer
- Water: Public
Community & HOA
Community
- Features: Public Transportation
- Subdivision: MCMONAGLE GLEN 2ND
Location
- Region: Pittsburgh
Financial & listing details
- Price per square foot: $189/sqft
- Tax assessed value: $170,000
- Annual tax amount: $6,366
- Date on market: 9/18/2026
Estimated market value
Not available
Estimated sales range
Not available
Not available
Price history
| Date | Event | Price |
|---|---|---|
| 10/12/2026 | Price change | $399,000-6.1%$189/sqft |
Source:  WPMLS #1775204 Report a problem | ||
| 9/18/2026 | Listed for sale | $425,000+106.1%$201/sqft |
Source: WPMLS #1775204 Report a problem | ||
| 4/21/2014 | Sold | $206,200-1.8%$98/sqft |
Source: WPMLS #977429 Report a problem | ||
| 2/27/2014 | Listed for sale | $210,000-2.3%$99/sqft |
Source: Prudential Preferred Realty #977429 Report a problem | ||
| 8/26/2013 | Listed for sale | $215,000-3.2%$102/sqft |
Source: Prudential Preferred Realty #977429 Report a problem | ||
| 6/25/2013 | Listing removed | $222,000$105/sqft |
Source: Northwood Realty Services #945348 Report a problem | ||
| 5/7/2013 | Price change | $222,000-0.4%$105/sqft |
Source: Northwood Realty Services #945348 Report a problem | ||
| 5/2/2013 | Price change | $222,800-2.3%$105/sqft |
Source: Northwood Realty Services #945348 Report a problem | ||
| 2/22/2013 | Price change | $228,000-4.4%$108/sqft |
Source: Northwood Realty Services #945348 Report a problem | ||
| 1/15/2013 | Listed for sale | $238,500$113/sqft |
Source: Northwood Realty Services #945348 Report a problem | ||
Public tax history
| Year | Property taxes | Tax assessment |
|---|---|---|
| 2025 | $6,095 +8.9% | $152,000 |
| 2024 | $5,597 +678.4% | $152,000 |
| 2023 | $719 | $152,000 |
| 2022 | $719 | $152,000 |
| 2021 | $719 +2% | $152,000 |
| 2020 | $705 -2% | $152,000 |
| 2019 | $719 -49.9% | $152,000 |
| 2018 | $1,435 -71.7% | $152,000 |
| 2017 | $5,072 +605.5% | $152,000 |
| 2016 | $719 -86.9% | $152,000 -10.6% |
| 2015 | $5,506 | $170,000 +11.8% |
| 2014 | -- | $152,000 -1.9% |
| 2013 | -- | $155,000 +55% |
| 2012 | -- | $100,000 |
| 2011 | -- | $100,000 |
| 2010 | -- | $100,000 |
| 2009 | -- | $100,000 |
| 2008 | -- | $100,000 |
| 2007 | -- | $100,000 |
| 2006 | -- | $100,000 |
| 2005 | -- | $100,000 |
| 2004 | -- | $100,000 -13% |
| 2003 | -- | $115,000 |
| 2002 | -- | $115,000 |
Find assessor info on the county website
Monthly payment
Est. payment
Payment breakdown
Explore the cost of this home by adjusting the details. Changes won't be saved.Climate risks
Neighborhood: Mount Lebanon
Nearby schools
Schools provided by the listing agent
- District: Mount Lebanon
Source: WPMLS. This data may not be complete. We recommend contacting the local school district to confirm school assignments for this home.
Similar homes
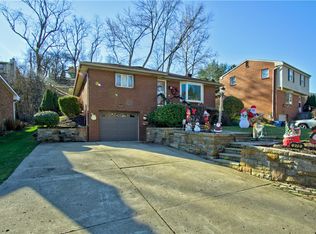
- $415,0004 bd2 ba2.2k sqft539 Lyndhurst Ave, Pittsburgh, PA 15216For Sale
 MLS ID #1782065, Darla Jobkar. WPMLS
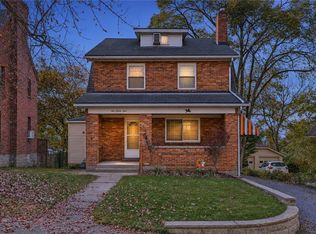
- $389,9004 bd3 ba2.2k sqft2733 Miles Ave, Pittsburgh, PA 15216For Sale
 MLS ID #1781388, Matthew Dingus. WPMLS
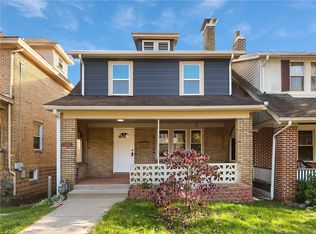
- $375,0004 bd4 ba2.2k sqft16 Windsor Ct, Pittsburgh, PA 15220For Sale
 MLS ID #1771254, Bill Holden. WPMLS
- $399,9994 bd4 ba2.8k sqft2931 Voelkel Ave, Pittsburgh, PA 15216For Sale By Owner