Welcome to 539 Lyndhurst * Nestled in the heart of Mt Lebanon this all brick home is full of possibilities and has great potential. This beautiful sidewalk community is in walking distance to the Beverly Road shops & Lincoln Elementary. Enjoy the covered front porch that opens to a huge living room w/ stone decorative FP & impressive stained glass windows. Enjoy the oversized dining room w/ more stained glass windows plus full first floor bathroom and laundry area. The kitchen boasts a bonus breakfast nook or flex space/den. Both can be accessed from the side entry. The second level includes 3 bedrooms and a full bath plus an oversized third floor bedroom. Enjoy the tree lined back yard and the rear 2 car tandem/integral garage. Super convenient location just minutes to the city and all that the Mt. Lebanon neighborhood has to offer. Location, Location, Location * Mt. Lebanon School District
For sale
$415,000
539 Lyndhurst Ave, Pittsburgh, PA 15216
4beds
2,252sqft
Single Family Residence
Built in 1930
5,227 Square Feet Lot
$403,300 Zestimate®
$184/sqft
$-- HOA
What's special
All brick homeLaundry areaFull first floor bathroomImpressive stained glass windowsOversized third floor bedroomCovered front porchOversized dining room
- 5 days
- 1,175
- 83
Likely to sell faster than
Zillow last checked:
Listing updated:
Listed by:
Darla Jobkar 724-941-3340,
BERKSHIRE HATHAWAY THE PREFERRED REALTY 724-941-3340
Source: WPMLS,MLS#: 1782065 Originating MLS: West Penn Multi-List
Facts & features
Interior
Bedrooms & bathrooms
- Bedrooms: 4
- Bathrooms: 2
- Full bathrooms: 2
Primary bedroom
- Level: Upper
- Dimensions: 13x12
Bedroom 2
- Level: Upper
- Dimensions: 13x12
Bedroom 3
- Level: Upper
- Dimensions: 9x8
Bedroom 4
- Level: Upper
- Dimensions: 17x14
Bonus room
- Level: Main
- Dimensions: 19x8
Bonus room
- Level: Lower
- Dimensions: 33x10
Den
- Level: Main
- Dimensions: 19x8
Dining room
- Level: Main
- Dimensions: 12x12
Kitchen
- Level: Main
- Dimensions: 13x9
Laundry
- Level: Main
- Dimensions: 7x3
Living room
- Level: Main
- Dimensions: 17x12
Heating
- Gas, Radiant
Cooling
- Wall/Window Unit(s)
Appliances
- Included: Some Electric Appliances, Dryer, Refrigerator, Stove, Washer
Features
- Pantry
- Flooring: Hardwood, Other, Carpet
- Basement: Unfinished,Walk-Up Access
- Number of fireplaces: 1
- Fireplace features: Family/Living/Great Room
Interior area
- Total structure area: 2,252
- Total interior livable area: 2,252 sqft
Video & virtual tour
Property
Parking
- Total spaces: 2
- Parking features: Built In, Garage Door Opener
- Has attached garage: Yes
Features
- Levels: Two
- Stories: 2
- Pool features: None
Lot
- Size: 5,227 Square Feet
- Dimensions: 49 x 118 x 49 x 118
Details
- Parcel number: 0099D00296000000
Construction
Type & style
- Home type: SingleFamily
- Architectural style: Two Story,Tudor
- Property subtype: Single Family Residence
Materials
- Brick
- Roof: Asphalt
Condition
- Resale
- Year built: 1930
Utilities & green energy
- Sewer: Public Sewer
- Water: Public
Community & HOA
Community
- Features: Public Transportation
- Subdivision: Parker Gardens
Location
- Region: Pittsburgh
Financial & listing details
- Price per square foot: $184/sqft
- Tax assessed value: $170,000
- Annual tax amount: $7,120
- Date on market: 11/4/2026
Estimated market value
$403,300
$383,000 - $423,000
$2,170/mo
Price history
| Date | Event | Price |
|---|---|---|
| 11/4/2026 | Listed for sale | $415,000$184/sqft |
Source:  WPMLS #1782065 Report a problem | ||
Public tax history
| Year | Property taxes | Tax assessment |
|---|---|---|
| 2025 | $6,817 +8.9% | $170,000 |
| 2024 | $6,259 +678.4% | $170,000 |
| 2023 | $804 | $170,000 |
| 2022 | $804 | $170,000 |
| 2021 | $804 +2% | $170,000 |
| 2020 | $788 -2% | $170,000 |
| 2019 | $804 -49.9% | $170,000 |
| 2018 | $1,605 -71.7% | $170,000 |
| 2017 | $5,673 +689% | $170,000 +11.8% |
| 2016 | $719 -85.4% | $152,000 |
| 2015 | $4,923 | $152,000 |
| 2014 | -- | $152,000 -26.2% |
| 2013 | -- | $206,000 +63.2% |
| 2012 | -- | $126,200 |
| 2011 | -- | $126,200 |
| 2010 | -- | $126,200 |
| 2009 | -- | $126,200 |
| 2008 | -- | $126,200 |
| 2007 | -- | $126,200 |
| 2006 | -- | $126,200 |
| 2005 | -- | $126,200 |
| 2004 | -- | $126,200 -10.6% |
| 2003 | -- | $141,200 |
| 2002 | -- | $141,200 |
Find assessor info on the county website
Monthly payment
Est. payment
Payment breakdown
Explore the cost of this home by adjusting the details. Changes won't be saved.Climate risks
Neighborhood: Mount Lebanon
Nearby schools
Schools provided by the listing agent
- District: Mount Lebanon
Source: WPMLS. This data may not be complete. We recommend contacting the local school district to confirm school assignments for this home.

Similar homes
- $369,0004 bd2 ba1.6k sqft255 Hoodridge Dr, Pittsburgh, PA 15234For Sale
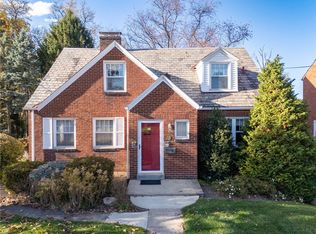 MLS ID #1781626, Susan Deely. WPMLS
- $400,0004 bd3 ba1.8k sqft412 Church Rd, Bethel Park, PA 15102For Sale
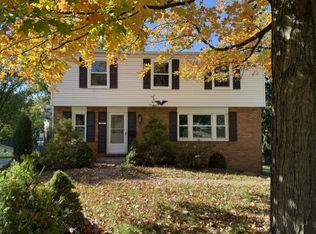 MLS ID #1781920, Emily Ann Dorrian. WPMLS
- $390,0004 bd3 ba2k sqft207 Manor Ct, Pittsburgh, PA 15241For Sale
 MLS ID #1781082, Anton Batyatin. WPMLS
- $325,0004 bd4 ba1.9k sqft970 Vallevista St, Pittsburgh, PA 15234For Sale
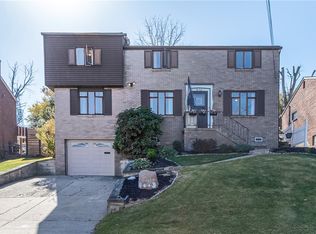 MLS ID #1781797, Jane York. WPMLS
