A curved walkway and mature landscaping welcome you to this stately brick Colonial at 1060 Bank Street. Inside, rich wood trim, glass-paneled doors and an arched fireplace give the home its character. With 4 bedrooms, 2½ baths and 2,845 square feet in the Chartiers Valley School District, there’s room to spread out, from the spacious family room to the sunroom overlooking the oversized backyard.
Inside, hardwood floors, rich wood trim and glass-paneled doors carry the home’s character from room to room. A distinctive arched fireplace anchors the formal living room, and the separate dining room is just off the kitchen, which features granite countertops, stainless steel appliances and warm wood cabinetry. A generous family room gives you a second place to gather, while the sunroom, wrapped in windows, opens to the patio and hot tub. It’s an inviting spot for morning coffee or unwinding at the end of the day.
The primary suite addition creates a private retreat, and the finished lower level bonus room offers space for a home office, craft room or studio. Outside, the level, fenced backyard has room to garden, play and entertain. An oversized detached two-car garage and generous driveway provide ample off-street parking. This pre-inspected Bridgeville home also features an air conditioning system installed in 2021.
For sale
Price cut: $25K (11/17)
$399,900
1060 Bank St, Bridgeville, PA 15017
4beds
2,845sqft
Single Family Residence
Built in 1929
0.3 Acres Lot
$393,600 Zestimate®
$141/sqft
$-- HOA
What's special
Expansive yardOversized detached two-car garageRich wood trimStorybook curb appealDistinctive arched fireplaceMature landscapingGleaming hardwood floors
- 44 days
- 2,031
- 189
Zillow last checked:
Listing updated:
Listed by:
Amy Vann 412-471-4900,
PIATT SOTHEBY'S INTERNATIONAL REALTY 412-471-4900
Source: WPMLS,MLS#: 1777664 Originating MLS: West Penn Multi-List
Facts & features
Interior
Bedrooms & bathrooms
- Bedrooms: 4
- Bathrooms: 3
- Full bathrooms: 2
- 1/2 bathrooms: 1
Primary bedroom
- Level: Upper
- Dimensions: 20x13
Bedroom 2
- Level: Upper
- Dimensions: 12x12
Bedroom 3
- Level: Upper
- Dimensions: 14x15
Bedroom 4
- Level: Upper
- Dimensions: 14x12
Dining room
- Level: Main
- Dimensions: 12x13
Family room
- Level: Lower
- Dimensions: 20x15
Kitchen
- Level: Main
- Dimensions: 10x11
Living room
- Level: Main
- Dimensions: 17x24
Heating
- Gas, Hot Water
Cooling
- Electric
Appliances
- Included: Some Gas Appliances, Cooktop, Dryer, Dishwasher, Refrigerator, Stove, Washer
Features
- Hot Tub/Spa
- Flooring: Carpet, Ceramic Tile, Hardwood
- Basement: Full,Interior Entry
- Number of fireplaces: 1
- Fireplace features: Decorative
Interior area
- Total structure area: 2,845
- Total interior livable area: 2,845 sqft
Video & virtual tour
Property
Parking
- Total spaces: 2
- Parking features: Detached, Garage, Off Street, Garage Door Opener
- Has garage: Yes
Features
- Levels: Two
- Stories: 2
- Has spa: Yes
- Spa features: Hot Tub
Lot
- Size: 0.3 Acres
- Dimensions: 0.2984
Details
- Parcel number: 0322G00200000000
Construction
Type & style
- Home type: SingleFamily
- Architectural style: Colonial,Two Story
- Property subtype: Single Family Residence
Materials
- Brick
- Roof: Tile
Condition
- Resale
- Year built: 1929
Utilities & green energy
- Sewer: Public Sewer
- Water: Public
Community & HOA
Community
- Features: Public Transportation
Location
- Region: Bridgeville
Financial & listing details
- Price per square foot: $141/sqft
- Tax assessed value: $227,900
- Annual tax amount: $7,319
- Date on market: 10/5/2026
Estimated market value
$393,600
$374,000 - $413,000
$2,672/mo
Price history
| Date | Event | Price |
|---|---|---|
| 11/17/2026 | Price change | $399,900-5.9%$141/sqft |
Source:  WPMLS #1777664 Report a problem | ||
| 10/19/2026 | Price change | $424,900-3.4%$149/sqft |
Source: WPMLS #1777664 Report a problem | ||
| 10/5/2026 | Listed for sale | $439,900+68.7%$155/sqft |
Source: WPMLS #1777664 Report a problem | ||
| 9/28/2018 | Sold | $260,775-3.4%$92/sqft |
Source: WPMLS #1345745 Report a problem | ||
| 8/22/2018 | Pending sale | $269,900$95/sqft |
Source: RE/MAX CSI #1345745 Report a problem | ||
| 7/27/2018 | Price change | $269,900-1.8%$95/sqft |
Source: RE/MAX CSI #1345745 Report a problem | ||
| 6/15/2018 | Pending sale | $274,900$97/sqft |
Source: RE/MAX CSI #1342809 Report a problem | ||
| 6/12/2018 | Listed for sale | $274,900$97/sqft |
Source: RE/MAX CSI #1342809 Report a problem | ||
Public tax history
| Year | Property taxes | Tax assessment |
|---|---|---|
| 2025 | $7,292 +4.7% | $209,900 |
| 2024 | $6,963 +601.3% | $209,900 |
| 2023 | $993 | $209,900 |
| 2022 | $993 | $209,900 |
| 2021 | $993 +2% | $209,900 |
| 2020 | $973 +27.8% | $209,900 +30.5% |
| 2019 | $761 -82.4% | $160,900 |
| 2018 | $4,317 0% | $160,900 |
| 2017 | $4,319 +467.4% | $160,900 |
| 2016 | $761 -82.1% | $160,900 |
| 2015 | $4,256 +719% | $160,900 |
| 2014 | $520 | $160,900 -1.8% |
| 2013 | -- | $163,900 +47.9% |
| 2012 | -- | $110,800 |
| 2011 | -- | $110,800 |
| 2010 | -- | $110,800 |
| 2009 | -- | $110,800 |
| 2008 | -- | $110,800 |
| 2007 | -- | $110,800 |
| 2006 | -- | $110,800 |
| 2005 | -- | $110,800 +4.4% |
| 2004 | -- | $106,100 -12.4% |
| 2003 | -- | $121,100 |
| 2002 | -- | $121,100 |
Find assessor info on the county website
Monthly payment
Est. payment
Payment breakdown
Explore the cost of this home by adjusting the details. Changes won't be saved.Climate risks
Neighborhood: 15017
Nearby schools
Schools provided by the listing agent
- District: Chartiers Valley
Source: WPMLS. This data may not be complete. We recommend contacting the local school district to confirm school assignments for this home.

Similar homes
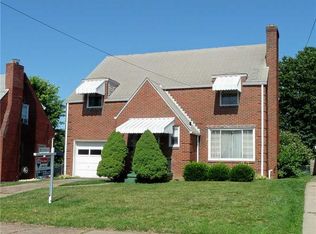
- $275,0004 bd3 ba1.6k sqft1641 Critchfield Dr, Bridgeville, PA 15017For Sale
 MLS ID #1782068, Jim Dolanch. WPMLS
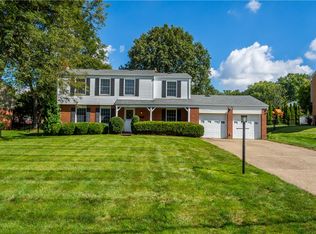
- $435,0004 bd3 ba1.8k sqft1215 Rolling Meadow Rd, Pittsburgh, PA 15241For Sale
 MLS ID #1774143, Julie Welter. WPMLS
- $449,0004 bd3 ba2.1k sqft3478 Forest Rd, Bethel Park, PA 15102For Sale
 MLS ID #1783505, Elaine Krelis. WPMLS
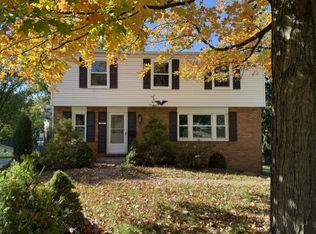
- $400,0004 bd3 ba1.8k sqft412 Church Rd, Bethel Park, PA 15102For Sale
 MLS ID #1781920, Emily Ann Dorrian. WPMLS
