Welcome Home To 16 Windsor Court!!! The Location Doesn’t Get Much More Convenient Than This! Situated In A Private Cul-De-Sac Neighborhood, This Spacious 4-Bedroom Colonial Is Just Minutes From Downtown Pittsburgh, Local Shopping, Dining, Entertainment, And More, With Easy Access To Pittsburgh International Airport. Newer Siding, Windows, And Mechanical Systems Provide Added Peace Of Mind, While The Interior Offers An Exciting Opportunity To Make The Home Your Own With Your Choice Of Flooring, Paint, And Finishes. A Welcoming Entry Hall Sets The Stage For The Home, With A Formal Living Room To The Left And Dining Room To The Right. Laminate Flooring Flows Throughout These Inviting Spaces, While Multiple Windows Fill Each Room With Abundant Natural Light. Beyond The Formal Areas, The Spacious Eat-In Kitchen, Complete With Oak Cabinetry, Opens To A Comfortable Family Room Featuring A Beautiful Stone Fireplace And Custom Display Shelving. A French Door Leads To The Covered 12' X 14' Rear Deck—An Ideal Spot For Relaxing Or Entertaining. Convenience Continues With A First-Floor Laundry Room And Powder Room Just Off The Kitchen, Along With A Side Entrance Providing Access To An Additional Deck Area. Upstairs, The Spacious Primary Suite Features A Vaulted Ceiling, Laminate Flooring, Plenty Of Natural Light, And A Private Bath Complete With A Separate Vanity Area, Tub, And Shower. A Walk-In Closet With A Convenient Laundry Chute Adds Even More Functionality. Three Additional Bedrooms And A Shared Full Bath Complete The Second Floor. The Lower Level Offers A Blank Canvas With Endless Possibilities. Finish It For Additional Living Space, A Home Office, Recreation Room, Or Gym—Or Keep It As Generous Storage Space. A Convenient Powder Room Is Already In Place. The Large Two-Car Garage Includes Built-In Workbenches, Perfect For The Hobbyist Or DIY Enthusiast. And Don’t Miss The Charming Fountain Welcoming You As You Enter The Driveway! All Of This Is Backed By A One-Year HSA Home Warranty, Providing An Extra Layer Of Confidence In Your Purchase. With Its Convenient Location, Spacious Layout, Newer Major Components, And Opportunity To Personalize, This Home Is Ready For Its Next Chapter.
For sale
Price cut: $20K (9/30)
$380,000
16 Windsor Ct, Pittsburgh, PA 15220
4beds
2,240sqft
Single Family Residence
Built in 1988
6,969 Square Feet Lot
$-- Zestimate®
$170/sqft
$-- HOA
What's special
Custom display shelvingNewer sidingDining roomPrivate cul-de-sac neighborhoodWelcoming entry hallFirst-floor laundry roomBeautiful stone fireplace
- 49 days
- 860
- 42
Likely to sell faster than
Zillow last checked:
Listing updated:
Listed by:
Bill Holden 412-831-3800,
KELLER WILLIAMS REALTY 412-831-3800
Source: WPMLS,MLS#: 1771254 Originating MLS: West Penn Multi-List
Originating MLS: West Penn Multi-ListFacts & features
Interior
Bedrooms & bathrooms
- Bedrooms: 4
- Bathrooms: 4
- Full bathrooms: 2
- 1/2 bathrooms: 2
Primary bedroom
- Level: Upper
- Dimensions: 17x13
Bedroom 2
- Level: Upper
- Dimensions: 15x12
Bedroom 3
- Level: Upper
- Dimensions: 13x12
Bedroom 4
- Level: Upper
- Dimensions: 12x11
Dining room
- Level: Main
- Dimensions: 13x13
Entry foyer
- Level: Main
- Dimensions: 10x8
Family room
- Level: Main
- Dimensions: 16x14
Kitchen
- Level: Main
- Dimensions: 17x14
Laundry
- Level: Main
- Dimensions: 7x5
Living room
- Level: Main
- Dimensions: 16x13
Heating
- Forced Air, Gas
Cooling
- Central Air
Appliances
- Included: Some Electric Appliances, Dryer, Dishwasher, Disposal, Refrigerator, Stove, Washer
Features
- Window Treatments
- Flooring: Carpet, Laminate, Vinyl
- Windows: Window Treatments
- Basement: Interior Entry
- Number of fireplaces: 1
- Fireplace features: Family/Living/Great Room
Interior area
- Total structure area: 2,240
- Total interior livable area: 2,240 sqft
Video & virtual tour
Property
Parking
- Total spaces: 2
- Parking features: Built In, Garage Door Opener
- Has attached garage: Yes
Features
- Levels: Two
- Stories: 2
- Pool features: None
Lot
- Size: 6,969 Square Feet
- Dimensions: 60 x 69 x 128 x 20 x 39 x 48
Details
- Parcel number: 0064G00005000000
Construction
Type & style
- Home type: SingleFamily
- Architectural style: Colonial,Two Story
- Property subtype: Single Family Residence
Materials
- Vinyl Siding
- Roof: Composition
Condition
- Resale
- Year built: 1988
Details
- Warranty included: Yes
Utilities & green energy
- Sewer: Public Sewer
- Water: Public
Community & HOA
Community
- Security: Security System
Location
- Region: Pittsburgh
Financial & listing details
- Price per square foot: $170/sqft
- Tax assessed value: $202,200
- Annual tax amount: $6,373
- Date on market: 8/28/2026
Estimated market value
Not available
Estimated sales range
Not available
Not available
Price history
| Date | Event | Price |
|---|---|---|
| 9/30/2026 | Price change | $380,000-5%$170/sqft |
Source:  WPMLS #1771254 Report a problem WPMLS #1771254 Report a problem | ||
| 8/28/2026 | Listed for sale | $400,000$179/sqft |
Source: WPMLS #1771254 Report a problem | ||
Public tax history
| Year | Property taxes | Tax assessment |
|---|---|---|
| 2025 | $6,349 +4.8% | $184,200 |
| 2024 | $6,059 +595.5% | $184,200 |
| 2023 | $871 | $184,200 |
| 2022 | $871 | $184,200 |
| 2021 | $871 +2% | $184,200 |
| 2020 | $854 -2% | $184,200 |
| 2019 | $871 -82.3% | $184,200 |
| 2018 | $4,911 0% | $184,200 |
| 2017 | $4,913 +463.8% | $184,200 |
| 2016 | $871 -81.3% | $184,200 |
| 2015 | $4,657 | $184,200 |
| 2014 | -- | $184,200 -1.6% |
| 2013 | -- | $187,200 +8.6% |
| 2012 | -- | $172,300 |
| 2011 | -- | $172,300 |
| 2010 | -- | $172,300 |
| 2009 | -- | $172,300 |
| 2008 | -- | $172,300 |
| 2007 | -- | $172,300 -8% |
| 2006 | -- | $187,300 |
| 2005 | -- | $187,300 |
| 2004 | -- | $187,300 |
| 2003 | -- | $187,300 |
| 2002 | -- | $187,300 |
Find assessor info on the county website
Monthly payment
Est. payment
Payment breakdown
Explore the cost of this home by adjusting the details. Changes won't be saved.Climate risks
Neighborhood: 15220
Nearby schools
Schools provided by the listing agent
- District: Chartiers Valley
Source: WPMLS. This data may not be complete. We recommend contacting the local school district to confirm school assignments for this home.
Similar homes
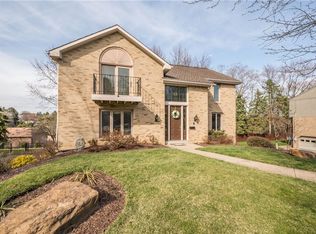
- $324,0003 bd2 ba1.2k sqft106 Susan Dr, Pittsburgh, PA 15220For Sale
 MLS ID #1779186, Jonathon Crudup. WPMLS
 - $289,9004 bd2 ba1.4k sqft2429 Rose Garden Rd, Pittsburgh, PA 15220For Sale
 MLS ID #1764378, Michelle Williams. WPMLS
 - $350,0003 bd2 ba1.1k sqft6 Robb Hollow Rd, Pittsburgh, PA 15243For Sale
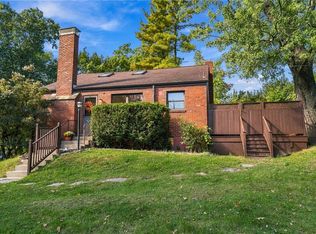 MLS ID #1777647, Anna Shlyahovsky. WPMLS
 - $325,0004 bd3 ba1.9k sqft1808 Woodcove Pl, Pittsburgh, PA 15216For Sale
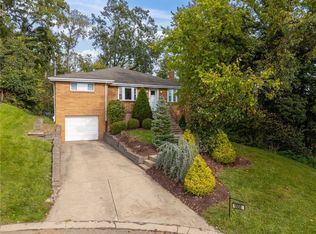 MLS ID #1776729, Michael Pohlot. WPMLS
