Welcome to this charming 1926 two-story brick colonial, beautifully situated in the heart of highly desirable Mt. Lebanon! Perfectly balancing classic character with modern potential, this home is nested on a deep, gently sloped lot adorned with strategically placed mature trees that offer natural shade and serene curb appeal.
Step onto the inviting covered front porch—the perfect spot for your morning coffee—before heading inside to discover a spacious main floor featuring beautiful hardwood floors and original wood windows that have been meticulously rehung to preserve their historic charm.
Key Features:
Generous Living Spaces: The main level boasts a comfortable living room (13'×14'), a formal dining room (9'×10'), a functional kitchen (9'×11'), plus a cozy den (7'×13').
Sun-Drenched Bonus Room: Enjoy the sprawling, bright sunroom (7'×19') located right on the main floor, perfect for a home office, playroom, or plant oasis.
Three Spacious Bedrooms: Upstairs, you will find three sizable bedrooms, including a master bedroom (12'×12') and a second bedroom (12'×12')—each featuring a walk-in closet. The third bedroom (9'×13') uniquely boasts two walk-in closets and offers the potential to be opened up for direct access to the full bath.
Outdoor Living: Host summer gatherings on the expansive concrete rear patio, overlooking your deep backyard.
Unfinished Basement with High Potential: The full, unfinished basement houses the laundry area and utilities, and it already features a commode, making it completely ready for your custom finishing touches.
Located in a premier neighborhood renowned for its top-tier school district, this home places you minutes away from excellent shopping, dining, transit, and everything Mt. Lebanon has to offer. Bring your personal style and make this vintage gem your own!
For sale
$327,936
337 Tampa Ave, Pittsburgh, PA 15228
3beds
1,661sqft
:
Get pre-qualified$2,303/mo
Single Family Residence
Built in 1926
8,964 Square Feet Lot
$-- Zestimate®
$197/sqft
$-- HOA
What's special
Deep backyardThree spacious bedroomsInviting covered front porchSpacious main floorDeep gently sloped lotBeautiful hardwood floors
- 18 days |
- 1,087 |
- 42 |
Zillow last checked:
Listing updated:
Listed by:
Kathryn Flower 412-367-3200,
BERKSHIRE HATHAWAY THE PREFERRED REALTY 412-367-3200
Source: WPMLS,MLS#: 1763584 Originating MLS: West Penn Multi-List
Originating MLS: West Penn Multi-ListFacts & features
Interior
Bedrooms & bathrooms
- Bedrooms: 3
- Bathrooms: 2
- Full bathrooms: 1
- 1/2 bathrooms: 1
Primary bedroom
- Level: Upper
- Dimensions: 12x12
Bedroom 2
- Level: Upper
- Dimensions: 10x12
Bedroom 3
- Level: Upper
- Dimensions: 9x13
Bonus room
- Level: Main
- Dimensions: 8x19
Den
- Level: Main
- Dimensions: 7x13
Dining room
- Level: Main
- Dimensions: 9x9
Entry foyer
- Level: Main
Kitchen
- Level: Main
- Dimensions: 9x11
Living room
- Level: Main
- Dimensions: 13x14
Heating
- Gas, Hot Water
Cooling
- Wall/Window Unit(s)
Appliances
- Included: Dryer, Washer
Features
- Flooring: Hardwood, Tile, Carpet
- Basement: Unfinished,Walk-Out Access
Interior area
- Total structure area: 1,661
- Total interior livable area: 1,661 sqft
Video & virtual tour
Property
Parking
- Total spaces: 3
- Parking features: Built In, Off Street, On Street
- Has attached garage: Yes
- Has uncovered spaces: Yes
Features
- Levels: Two
- Stories: 2
- Pool features: None
Lot
- Size: 8,964 Square Feet
- Dimensions: 0.2058
Details
- Parcel number: 0141S00208000000
Construction
Type & style
- Home type: SingleFamily
- Architectural style: Other,Two Story
- Property subtype: Single Family Residence
Materials
- Aluminum Siding, Brick
- Roof: Asphalt
Condition
- Resale
- Year built: 1926
Utilities & green energy
- Sewer: Public Sewer
- Water: Public
Community & HOA
Community
- Features: Public Transportation
- Subdivision: Sunset Hills Plan
Location
- Region: Pittsburgh
Financial & listing details
- Price per square foot: $197/sqft
- Tax assessed value: $146,800
- Annual tax amount: $6,148
- Date on market: 7/9/2026
Estimated market value
Not available
Estimated sales range
Not available
Not available
Price history
| Date | Event | Price |
|---|---|---|
| 7/9/2026 | Listed for sale | $327,936$197/sqft |
Source:  WPMLS #1763584 Report a problem WPMLS #1763584 Report a problem | ||
Public tax history
| Year | Property taxes | Tax assessment |
|---|---|---|
| 2025 | $5,887 +8.9% | $146,800 |
| 2024 | $5,405 +678.4% | $146,800 |
| 2023 | $694 | $146,800 |
| 2022 | $694 | $146,800 |
| 2021 | $694 +2% | $146,800 |
| 2020 | $680 -2% | $146,800 |
| 2019 | $694 -42.9% | $146,800 +14% |
| 2018 | $1,216 -71.7% | $128,800 |
| 2017 | $4,298 +605.5% | $128,800 |
| 2016 | $609 -85.4% | $128,800 |
| 2015 | $4,172 | $128,800 |
| 2014 | -- | $128,800 -2.3% |
| 2013 | -- | $131,800 +12.9% |
| 2012 | -- | $116,700 |
| 2011 | -- | $116,700 |
| 2010 | -- | $116,700 |
| 2009 | -- | $116,700 |
| 2008 | -- | $116,700 |
| 2007 | -- | $116,700 |
| 2006 | -- | $116,700 |
| 2005 | -- | $116,700 |
| 2004 | -- | $116,700 -11.4% |
| 2003 | -- | $131,700 |
| 2002 | -- | $131,700 |
Find assessor info on the county website
Monthly payment
Est. payment
Payment breakdown
Explore the cost of this home by adjusting the details. Changes won't be saved.Climate risks
Neighborhood: Mount Lebanon
Nearby schools
GreatSchools rating
- 8/10Howe El SchoolGrades: K-5Distance: 0.2 mi
- 9/10Mellon Middle SchoolGrades: 6-8Distance: 0.6 mi
- 10/10Mt Lebanon Senior High SchoolGrades: 9-12Distance: 0.9 mi
Schools provided by the listing agent
- District: Mount Lebanon
Source: WPMLS. This data may not be complete. We recommend contacting the local school district to confirm school assignments for this home.
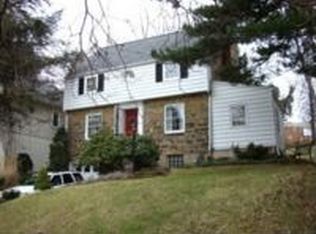
- $332,3003 bd1 ba1.4k sqft331 Tampa Ave, Pittsburgh, PA 15228Off Market
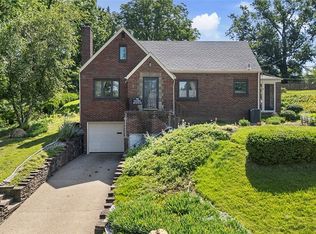
- $345,0003 bd3 ba1.6k sqft341 Tampa Ave, Pittsburgh, PA 15228Sold
- $342,1003 bd1 ba1.3k sqft325 Tampa Ave, Pittsburgh, PA 15228Off Market
- $332,8003 bd2 ba1.3k sqft325 Tampa Ave, Mt Lebanon, PA 15228Off Market

- $312,0003 bd1 ba1.2k sqft353 Tampa Ave, Pittsburgh, PA 15228Off Market
- $269,6003 bd1 ba-- sqft353 Tampa Ave, Mt Lebanon, PA 15228Off Market
- $290,7003 bd1 ba1.6k sqft321 Tampa Ave, Pittsburgh, PA 15228Off Market
- $392,0003 bd1 ba1.8k sqft334 Parkside Ave, Pittsburgh, PA 15228Off Market
A local agent can set up tours, give advice and negotiate with sellers.
A local lender can help you make sure your offer is ready when you are.
Similar homes
- $329,0005 bd2 ba1.9k sqft5113 Azalea Dr, Pittsburgh, PA 15236For Sale
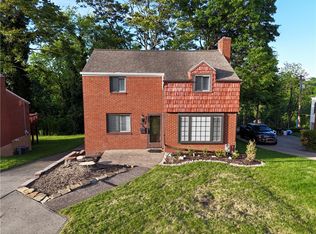 MLS ID #1764821, Luda Sheyko. WPMLS
 - $--3 bd1 ba1.3k sqft754 Linda Dr, Pittsburgh, PA 15226Auction
 Auction.com 2
 - $--3 bd2 ba1.7k sqft3130 Glendale Ave, Pittsburgh, PA 15227Auction
 Auction.com 2
 - $--3 bd3 ba1.8k sqft1156 Greenridge Ln, Pittsburgh, PA 15220Auction
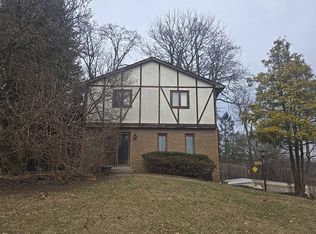 Auction.com 2
 - $309,9004 bd2 ba1.4k sqft2429 Rose Garden Rd, Pittsburgh, PA 15220For SaleMLS ID #1764378, Michelle Williams. WPMLS
- $--2 bd1 ba1k sqft2212 Swallow Hill Rd, Pittsburgh, PA 15220AuctionServiceLink Auction
- $--2 bd2 ba1.3k sqft5691 Clark Ave, Bethel Park, PA 15102AuctionAuction.com 2
- $--3 bd2 ba1.3k sqft6387 Ebdy St, Pittsburgh, PA 15217AuctionAuction.com 2
- $349,9003 bd2 ba1.3k sqft1243 Lakemont Dr, Pittsburgh, PA 15243For SaleMLS ID #1750010, Ralda Awad. WPMLS
- $--3 bd2 ba1.2k sqft1175 Grandview Dr, Bethel Park, PA 15102AuctionAuction.com 2
- $--2 bd1 ba1.2k sqft4384 Colonial Park Dr, Pittsburgh, PA 15227AuctionAuction.com 2
- $--3 bd1 ba1.1k sqft354 Bascom Ave, Pittsburgh, PA 15214AuctionAuction.com 2
- $--4 bd2 ba1.9k sqft6717 Highland Ave, Finleyville, PA 15332AuctionXome
- $--3 bd2 ba1.3k sqft5146 Hazel St, Finleyville, PA 15332AuctionAuction.com 2
- $--3 bd2 ba1.3k sqft160 Seavey Rd, Etna, PA 15223AuctionXome
- $319,9004 bd2 ba1.8k sqft102 Carnold Dr, Homestead, PA 15120For SaleMLS ID #1759822, Sharon Mingo. WPMLS
- $--2 bd1 ba1.1k sqft590 Orchard St, Carnegie, PA 15106AuctionAuction.com 2
- $--3 bd2 ba1.3k sqft811 Division St, West Mifflin, PA 15122AuctionAuction.com 2
- $--2 bd1 ba1.2k sqft707 Logan St, Carnegie, PA 15106AuctionAuction.com 2
- $--2 bd2 ba1k sqft6714 Madison Ave, West Mifflin, PA 15122AuctionAuction.com 2
