Space, location, and a family-friendly neighborhood come together in this well-maintained 4-bedroom home located in Scott Township, in the highly sought-after Chartiers Valley School District. The oversized eat-in kitchen serves as the heart of the home, featuring granite countertops, beautiful oak cabinetry, and an abundance of windows that fill the space with natural light while overlooking the deck and level backyard. A retractable awning creates the perfect setting for outdoor dining, entertaining, or simply relaxing on warm summer evenings. Generous living and dining rooms provide exceptional space for everyday living and holiday gatherings alike, while a convenient main-level powder room adds to the home's functional layout. Upstairs, you'll find four spacious bedrooms and an updated full bath, offering flexibility for families, guests, or home office needs. The finished lower level expands the living space with a game room, a Pittsburgh potty and shower, large laundry area, abundant storage, garage access, and walkout access to the backyard. The level backyard provides plenty of room for play, pets, gardening, and outdoor enjoyment, while a storage shed offers additional space for lawn and garden equipment. Ideally situated in a desirable neighborhood just minutes from shopping, dining, and major commuting routes including I-79 and I-376, this home combines suburban comfort with everyday convenience. With four bedrooms, multiple living areas, a finished lower level, and a prime location, this home offers the space and versatility today's buyers are looking for.
For sale
$340,000
956 Lindsay Rd, Carnegie, PA 15106
4beds
1,932sqft
Single Family Residence
Built in 1957
6,599 Square Feet Lot
$334,700 Zestimate®
$176/sqft
$-- HOA
What's special
Four spacious bedroomsLarge laundry areaAbundant storageOversized eat-in kitchenGranite countertopsBeautiful oak cabinetry
- 25 days
- 1,211
- 115
Likely to sell faster than
Zillow last checked:
Listing updated:
Listed by:
Suzy Voss 412-833-3600,
HOWARD HANNA REAL ESTATE SERVICES 412-833-3600
Source: WPMLS,MLS#: 1779285 Originating MLS: West Penn Multi-List
Facts & features
Interior
Bedrooms & bathrooms
- Bedrooms: 4
- Bathrooms: 2
- Full bathrooms: 1
- 1/2 bathrooms: 1
Primary bedroom
- Level: Upper
- Dimensions: 14x11
Bedroom 2
- Level: Upper
- Dimensions: 12x09
Bedroom 3
- Level: Upper
- Dimensions: 11x09
Bedroom 4
- Level: Upper
- Dimensions: 10x08
Bonus room
- Level: Lower
- Dimensions: 14x08
Dining room
- Level: Main
- Dimensions: 15x11
Entry foyer
- Level: Main
- Dimensions: 12x04
Game room
- Level: Lower
- Dimensions: 17x11
Kitchen
- Level: Main
- Dimensions: 22x17
Laundry
- Level: Lower
Living room
- Level: Main
- Dimensions: 18x11
Heating
- Forced Air, Gas
Cooling
- Central Air
Appliances
- Included: Some Gas Appliances, Dishwasher, Disposal, Refrigerator, Stove
Features
- Window Treatments
- Flooring: Ceramic Tile, Carpet
- Windows: Multi Pane, Screens, Window Treatments
- Basement: Finished,Walk-Out Access
Interior area
- Total structure area: 1,932
- Total interior livable area: 1,932 sqft
Video & virtual tour
Property
Parking
- Total spaces: 1
- Parking features: Built In, Garage Door Opener
- Has attached garage: Yes
Features
- Levels: Two
- Stories: 2
- Pool features: None
Lot
- Size: 6,599 Square Feet
- Dimensions: 0.1515
Details
- Parcel number: 0100P00052000000
Construction
Type & style
- Home type: SingleFamily
- Architectural style: Colonial,Two Story
- Property subtype: Single Family Residence
Materials
- Brick, Frame
- Roof: Composition
Condition
- Resale
- Year built: 1957
Utilities & green energy
- Sewer: Public Sewer
- Water: Public
Community & HOA
Community
- Security: Security System
Location
- Region: Carnegie
Financial & listing details
- Price per square foot: $176/sqft
- Tax assessed value: $146,700
- Annual tax amount: $4,452
- Date on market: 10/15/2026
Estimated market value
$334,700
$318,000 - $351,000
$2,162/mo
Price history
| Date | Event | Price |
|---|---|---|
| 10/15/2026 | Listed for sale | $340,000+478.2%$176/sqft |
Source:  WPMLS #1779285 Report a problem | ||
| 9/21/1981 | Sold | $58,800$30/sqft |
Source: Agent Provided Report a problem | ||
Public tax history
| Year | Property taxes | Tax assessment |
|---|---|---|
| 2025 | $4,436 +4.8% | $128,700 |
| 2024 | $4,234 +595.5% | $128,700 |
| 2023 | $609 | $128,700 |
| 2022 | $609 | $128,700 |
| 2021 | $609 +2% | $128,700 |
| 2020 | $597 -2% | $128,700 |
| 2019 | $609 -82.3% | $128,700 |
| 2018 | $3,431 0% | $128,700 |
| 2017 | $3,432 +463.8% | $128,700 |
| 2016 | $609 -81.3% | $128,700 |
| 2015 | $3,254 +416.5% | $128,700 |
| 2014 | $630 | $128,700 -2.3% |
| 2013 | -- | $131,700 -1.9% |
| 2012 | -- | $134,300 |
| 2011 | -- | $134,300 |
| 2010 | -- | $134,300 |
| 2009 | -- | $134,300 |
| 2008 | -- | $134,300 |
| 2007 | -- | $134,300 |
| 2006 | -- | $134,300 |
| 2005 | -- | $134,300 |
| 2004 | -- | $134,300 -10% |
| 2003 | -- | $149,300 |
| 2002 | -- | $149,300 |
Find assessor info on the county website
Monthly payment
Est. payment
Payment breakdown
Explore the cost of this home by adjusting the details. Changes won't be saved.Climate risks
Neighborhood: 15106
Nearby schools
Schools provided by the listing agent
- District: Chartiers Valley
Source: WPMLS. This data may not be complete. We recommend contacting the local school district to confirm school assignments for this home.
Similar homes
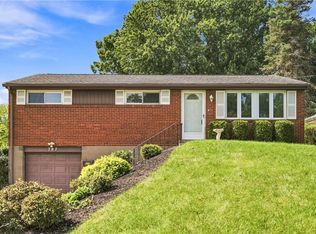
- $295,0002 bd2 ba1.3k sqft787 Lindsay Rd, Carnegie, PA 15106For Sale
 MLS ID #1773438, John Geisler. WPMLS
- $380,0004 bd3 ba2k sqft736 Darlington St, Carnegie, PA 15106For Sale
 MLS ID #1779988, Kimberly Yot. WPMLS
- $--3 bd2 ba1k sqft562 Thomas St, Bridgeville, PA 15017Auction
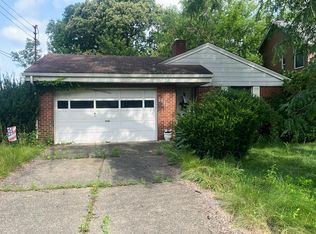 Auction.com 2
- $295,0003 bd2 ba1.1k sqft486 Lindsay Rd, Carnegie, PA 15106For Sale
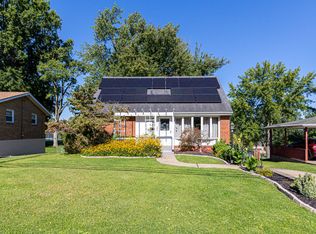 MLS ID #1772837, Michele Anker. WPMLS
