With four spacious bedrooms and two full bathrooms, this Scott Township home offers plenty of room for a family. The level-entry layout provides convenient access to the main living areas, including a generous living room, a separate dining room, and a spacious kitchen with plenty of room for more than one cook. Two bedrooms and a full bathroom are also located on the first floor, with the bedrooms offering flexibility for use as an office, playroom, or craft room.
Step out from the kitchen onto the side porch to enjoy the spacious yard. It’s a great spot for entertaining, grilling, or simply relaxing outdoors with family and friends. Upstairs, two additional large bedrooms and a second full bathroom provide even more space and flexibility.
Set on a beautiful corner lot, this home is close to major roadways and everyday amenities. With its versatile layout and ample living space, it’s a wonderful opportunity to make a home and create lasting memories in Scott Township. The roof was replaced in 2025.
For sale
$247,900
1670 Sillview Dr, Pittsburgh, PA 15243
4beds
1,792sqft
Single Family Residence
Built in 1956
9,378 Square Feet Lot
$285,200 Zestimate®
$138/sqft
$-- HOA
What's special
Four spacious bedroomsSpacious yardBeautiful corner lotSide porchLevel-entry layoutSeparate dining room
- 3 days
- 621
- 118
Likely to sell faster than
Zillow last checked:
Listing updated:
Listed by:
Susan Deely 888-397-7352,
EXP REALTY LLC 888-397-7352
Source: WPMLS,MLS#: 1781627 Originating MLS: West Penn Multi-List
Facts & features
Interior
Bedrooms & bathrooms
- Bedrooms: 4
- Bathrooms: 2
- Full bathrooms: 2
Primary bedroom
- Level: Upper
- Dimensions: 12x13
Bedroom 2
- Level: Main
- Dimensions: 9x11
Bedroom 3
- Level: Upper
- Dimensions: 10x11
Bedroom 4
- Level: Main
- Dimensions: 12x10
Dining room
- Level: Main
- Dimensions: 9x11
Game room
- Level: Lower
- Dimensions: 19x11
Kitchen
- Level: Main
- Dimensions: 11x12
Living room
- Level: Main
- Dimensions: 19x11
Heating
- Forced Air, Gas
Cooling
- Central Air
Appliances
- Included: Some Gas Appliances, Dryer, Dishwasher, Disposal, Microwave, Refrigerator, Stove, Washer
Features
- Window Treatments
- Flooring: Laminate
- Windows: Multi Pane, Window Treatments
- Basement: Finished
Interior area
- Total structure area: 1,792
- Total interior livable area: 1,792 sqft
Video & virtual tour
Property
Parking
- Total spaces: 1
- Parking features: Built In, Garage Door Opener
- Has attached garage: Yes
Features
- Levels: Two
- Stories: 2
Lot
- Size: 9,378 Square Feet
- Dimensions: 0.2153
Details
- Parcel number: 0194N00252000000
Construction
Type & style
- Home type: SingleFamily
- Architectural style: Two Story
- Property subtype: Single Family Residence
Materials
- Aluminum Siding, Brick
- Roof: Asphalt
Condition
- Resale
- Year built: 1956
Utilities & green energy
- Sewer: Public Sewer
- Water: Public
Community & HOA
Community
- Features: Public Transportation
Location
- Region: Pittsburgh
Financial & listing details
- Price per square foot: $138/sqft
- Tax assessed value: $151,600
- Annual tax amount: $4,622
- Date on market: 11/6/2026
Estimated market value
$285,200
$254,000 - $314,000
$2,347/mo
Price history
| Date | Event | Price |
|---|---|---|
| 11/6/2026 | Listed for sale | $247,900$138/sqft |
Source:  WPMLS #1781627 Report a problem | ||
Public tax history
| Year | Property taxes | Tax assessment |
|---|---|---|
| 2025 | $4,605 +4.8% | $133,600 |
| 2024 | $4,395 +595.5% | $133,600 |
| 2023 | $632 | $133,600 |
| 2022 | $632 | $133,600 |
| 2021 | $632 +2% | $133,600 |
| 2020 | $619 -2% | $133,600 |
| 2019 | $632 -82.3% | $133,600 |
| 2018 | $3,562 0% | $133,600 |
| 2017 | $3,563 +463.8% | $133,600 |
| 2016 | $632 -81.3% | $133,600 |
| 2015 | $3,377 +745.2% | $133,600 |
| 2014 | $400 | $133,600 -2.2% |
| 2013 | -- | $136,600 +60.3% |
| 2012 | -- | $85,200 |
| 2011 | -- | $85,200 |
| 2010 | -- | $85,200 |
| 2009 | -- | $85,200 |
| 2008 | -- | $85,200 |
| 2007 | -- | $85,200 |
| 2006 | -- | $85,200 |
| 2005 | -- | $85,200 |
| 2004 | -- | $85,200 -15% |
| 2003 | -- | $100,200 |
| 2002 | -- | $100,200 |
Find assessor info on the county website
Monthly payment
Est. payment
Payment breakdown
Explore the cost of this home by adjusting the details. Changes won't be saved.Climate risks
Neighborhood: 15243
Nearby schools
Schools provided by the listing agent
- District: Chartiers Valley
Source: WPMLS. This data may not be complete. We recommend contacting the local school district to confirm school assignments for this home.

Similar homes
- $260,0003 bd2 ba1.1k sqft447 Salvini Dr, Pittsburgh, PA 15243For Sale
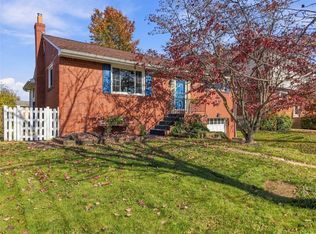 MLS ID #1782105, Vic Franceschini. WPMLS
- $249,9003 bd2 ba1.3k sqft343 Vanadium Rd, Pittsburgh, PA 15243For Sale
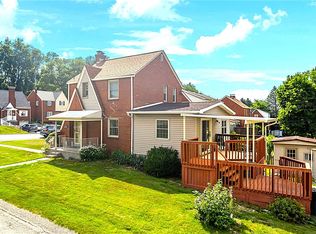 MLS ID #1776752, Scott Schramm. WPMLS
- $--3 bd2 ba1k sqft562 Thomas St, Bridgeville, PA 15017Auction
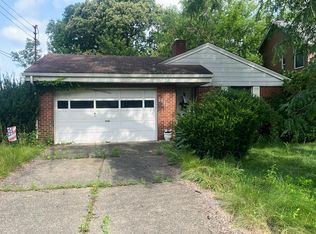 Auction.com 2
- $225,0003 bd1 ba1.5k sqft1701 Bower Hill Rd, Pittsburgh, PA 15243For Sale
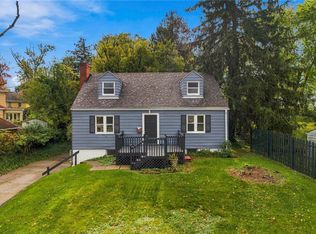 MLS ID #1779466, Mikal Merlina. WPMLS
