First time on the market ever! Originally owned and meticulously taken care of. Welcome home to this spacious 3 bed 1.5 bath home. This adorable brick colonial has beautiful curb appeal from the full-length front porch to the window awnings. The front entry offers a lot of natural lighting leading to the deep, spacious living room and dining room complete with crown moldings. The eat in kitchen can accommodate a small table or buffet complete with a pantry. There is a half bath on the main level along with a large hall closet for extra storage. There is also hardwood floor under the carpets on the main level! Upstairs you will find newer carpeting and 3 generously sized bedrooms with double wide closets and attic access in the 3rd bedroom. Check out the charming full bath also. This house also offers a finished game room with a wall heater for cozy winter nights and a large laundry/utility room including the washer, dryer and extra fridge. The sunroom is located off of the game room which allows for easy backyard access and relaxing on those summer days with a beamed vaulted ceiling adding extra living space . The backyard is very maintainable but also extends past the hedges. Bonus basketball hoop, built in gas grill, newer double driveway and electricity. Location, location, location to highways, downtown, shopping and restaurants. Don't wait to call this house your home!
For sale
Price cut: $2K (6/23)
$270,000
5015 Elmwood Dr, Pittsburgh, PA 15227
3beds
1,344sqft
Single Family Residence
Built in 1968
0.31 Acres Lot
$269,900 Zestimate®
$201/sqft
$-- HOA
What's special
Adorable brick colonialBonus basketball hoopBeautiful curb appealWindow awningsFull-length front porch
- 174 days |
- 281 |
- 10 |
Zillow last checked:
Listing updated:
Listed by:
Jessica Ollio 724-941-1427,
REALTY ONE GROUP GOLD STANDARD 724-941-1427
Source: WPMLS,MLS#: 1740867 Originating MLS: West Penn Multi-List
Originating MLS: West Penn Multi-ListFacts & features
Interior
Bedrooms & bathrooms
- Bedrooms: 3
- Bathrooms: 2
- Full bathrooms: 1
- 1/2 bathrooms: 1
Primary bedroom
- Level: Upper
- Dimensions: 11x16
Bedroom 2
- Level: Upper
- Dimensions: 12x13
Bedroom 3
- Level: Upper
- Dimensions: 10x11
Dining room
- Level: Main
- Dimensions: 10x10
Game room
- Level: Lower
- Dimensions: 15x12
Kitchen
- Level: Main
- Dimensions: 11x11
Laundry
- Level: Lower
- Dimensions: 11x11
Living room
- Level: Main
- Dimensions: 17x11
Heating
- Gas
Cooling
- Central Air
Appliances
- Included: Some Gas Appliances, Dryer, Dishwasher, Refrigerator, Stove, Washer
Features
- Pantry
- Flooring: Ceramic Tile, Hardwood, Carpet
- Basement: Finished,Walk-Out Access
Interior area
- Total structure area: 1,344
- Total interior livable area: 1,344 sqft
Property
Parking
- Parking features: Built In, Garage Door Opener
- Has attached garage: Yes
Features
- Levels: Two
- Stories: 2
- Pool features: None
Lot
- Size: 0.31 Acres
- Dimensions: 0.3054
Details
- Parcel number: 0246J00216000000
Construction
Type & style
- Home type: SingleFamily
- Architectural style: Colonial,Two Story
- Property subtype: Single Family Residence
Materials
- Brick
- Roof: Asphalt
Condition
- Resale
- Year built: 1968
Utilities & green energy
- Sewer: Public Sewer
- Water: Public
Community & HOA
Location
- Region: Pittsburgh
Financial & listing details
- Price per square foot: $201/sqft
- Tax assessed value: $112,700
- Annual tax amount: $3,737
- Date on market: 2/23/2026
Estimated market value
$269,900
$256,000 - $283,000
$1,695/mo
Price history
| Date | Event | Price |
|---|---|---|
| 6/23/2026 | Price change | $270,000-0.7%$201/sqft |
Source:  WPMLS #1740867 Report a problem WPMLS #1740867 Report a problem | ||
| 5/31/2026 | Listed for sale | $272,000-2.8%$202/sqft |
Source: WPMLS #1740867 Report a problem | ||
| 5/27/2026 | Contingent | $279,900$208/sqft |
Source: WPMLS #1740867 Report a problem | ||
| 5/14/2026 | Price change | $279,9000%$208/sqft |
Source: WPMLS #1740867 Report a problem | ||
| 2/23/2026 | Listed for sale | $280,000$208/sqft |
Source: WPMLS #1740867 Report a problem | ||
Public tax history
| Year | Property taxes | Tax assessment |
|---|---|---|
| 2025 | $3,725 +7.4% | $94,700 |
| 2024 | $3,467 +674% | $94,700 |
| 2023 | $448 | $94,700 |
| 2022 | $448 | $94,700 |
| 2021 | $448 +2% | $94,700 |
| 2020 | $439 -2% | $94,700 |
| 2019 | $448 -57% | $94,700 |
| 2018 | $1,043 -63.6% | $94,700 |
| 2017 | $2,866 +539.7% | $94,700 |
| 2016 | $448 -83% | $94,700 |
| 2015 | $2,628 +580.8% | $94,700 |
| 2014 | $386 | $94,700 -11.1% |
| 2013 | -- | $106,500 +29.4% |
| 2012 | -- | $82,300 |
| 2011 | -- | $82,300 |
| 2010 | -- | $82,300 |
| 2009 | -- | $82,300 |
| 2008 | -- | $82,300 |
| 2007 | -- | $82,300 +12.3% |
| 2006 | -- | $73,300 |
| 2005 | -- | $73,300 |
| 2004 | -- | $73,300 -17% |
| 2003 | -- | $88,300 |
| 2002 | -- | $88,300 |
Find assessor info on the county website
Monthly payment
Est. payment
Payment breakdown
Explore the cost of this home by adjusting the details. Changes won't be saved.Climate risks
Neighborhood: 15227
Nearby schools
GreatSchools rating
- 5/10R.A. Lutz Elementary SchoolGrades: 3-5Distance: 1.5 mi
- 6/10Baldwin Senior High SchoolGrades: 8-12Distance: 0.7 mi
- NAWhitehall Elementary SchoolGrades: 2-5Distance: 1.7 mi
Schools provided by the listing agent
- District: Baldwin/Whitehall
Source: WPMLS. This data may not be complete. We recommend contacting the local school district to confirm school assignments for this home.
- $255,0003 bd3 ba1.1k sqft5021 Elmwood Dr, Pittsburgh, PA 15227Sold
- $250,0003 bd1 ba1.1k sqft1464 Senior Dr, Pittsburgh, PA 15227For Sale

- $221,6003 bd1 ba1k sqft1460 Senior Dr, Pittsburgh, PA 15227Off Market
- $218,7004 bd1 ba1.5k sqft1468 Senior Dr, Pittsburgh, PA 15227Off Market
- $349,5004 bd4 ba2k sqft5027 Elmwood Dr, Pittsburgh, PA 15227Off Market
- $281,8004 bd1 ba2k sqft4974 Young Dr, Pittsburgh, PA 15227Off Market
- $210,9003 bd1 ba1.2k sqft4970 Young Dr, Pittsburgh, PA 15227Off Market
- $225,7003 bd1 ba1.5k sqft1472 Senior Dr, Pittsburgh, PA 15227Off Market
A local agent can set up tours, give advice and negotiate with sellers.
A local lender can help you make sure your offer is ready when you are.
Similar homes
- $269,9003 bd2 ba1.7k sqft4782 Barone Dr, Pittsburgh, PA 15227For Sale
 MLS ID #1742837, David Kerr. WPMLS
 - $284,9004 bd2 ba1.2k sqft4798 Oakridge Dr, Pittsburgh, PA 15227For Sale
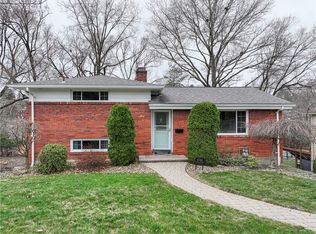 MLS ID #1743667, Darlene Kruth. WPMLS
 - $249,9003 bd2 ba1k sqft5166 Leona Dr, Pittsburgh, PA 15227For Sale
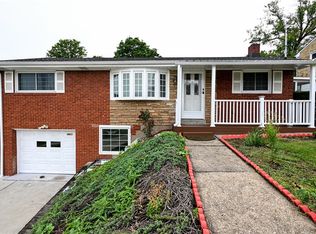 MLS ID #1740542, Dave Siwa. WPMLS
 - $255,0003 bd2 ba1.4k sqft1107 Girard Rd, Pittsburgh, PA 15227For Sale
 MLS ID #1768994, Alexandria Wagoner. WPMLS
 - $275,0003 bd3 ba1.3k sqft1137 Merrick Ave, Pittsburgh, PA 15226For SaleMLS ID #1765282, Alexander Wroblicky. WPMLS
- $209,9003 bd2 ba952 sqft1035 Sanda Dr, Pittsburgh, PA 15227For SaleMLS ID #1763368, Brooke Bromley. WPMLS
- $289,8993 bd2 ba1.4k sqft5626 5th St, Pittsburgh, PA 15236For SaleMLS ID #1736519, Scott Harding. WPMLS
- $279,9003 bd3 ba1.8k sqft125 Homeridge Ln, Homestead, PA 15120For SaleMLS ID #1761292, Kenneth Weir. WPMLS
- $275,0003 bd2 ba1.6k sqft1058 Greentree Rd, Pittsburgh, PA 15220For SaleMLS ID #1755361, Juanita Settles. WPMLS
- $244,9003 bd2 ba1.2k sqft191 Columbia Dr, Pittsburgh, PA 15236For SaleMLS ID #1769031, Nick Bova. WPMLS
- $235,0003 bd2 ba1.2k sqft5229 Colewood Dr, Pittsburgh, PA 15236For SaleMLS ID #1762382, Maxwell Jergel. WPMLS
- $239,9003 bd2 ba935 sqft5185 Caste Dr, Pittsburgh, PA 15236For SaleMLS ID #1761691, Devon Lauer. WPMLS
- $265,0003 bd2 ba1.2k sqft235 Cherrydell Dr, Pittsburgh, PA 15220For SaleMLS ID #1732502, Afrah Abdulkader. WPMLS
- $175,0003 bd3 ba1.4k sqft150 Stewart Ave, Pittsburgh, PA 15227For SaleMLS ID #1768845, Juli Barbara. WPMLS
- $308,6083 bd2 ba1.4k sqft422 Woodrift Ln, Pittsburgh, PA 15236For SaleMLS ID #1762817, Darlene Kruth. WPMLS
- $239,9003 bd2 ba1.2k sqft577 Arbor Ln, Pittsburgh, PA 15236For SaleMLS ID #1762915, Mark Ratti. WPMLS
- $289,9994 bd2 ba1.4k sqft2429 Rose Garden Rd, Pittsburgh, PA 15220For SaleMLS ID #1764378, Michelle Williams. WPMLS
- $249,9003 bd2 ba1.2k sqft1059 Bayridge Ave, Pittsburgh, PA 15226For SaleMLS ID #1739890, Berni Bishop-Pirollo. WPMLS
- $179,9003 bd2 ba1.4k sqft30 Stewart Ave, Pittsburgh, PA 15227For SaleMLS ID #1722628, Maria Moore. WPMLS
- $182,5003 bd2 ba1.1k sqft207 E Garden Rd, Pittsburgh, PA 15227For SaleMLS ID #1760700, Marcie Parrish. WPMLS
