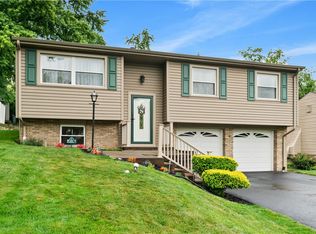
Welcome to this beautifully maintained ranch home with a newer roof (2021) tucked away in a peaceful Pleasant Hills neighborhood, where comfort, space, and timeless charm come together. Sunlight pours through expansive picture windows, filling the inviting living and dining rooms with warmth and creating an ideal setting for both everyday living and memorable gatherings.
Designed with entertaining in mind, the home features two eat-in kitchens, offering exceptional convenience for preparing holiday feasts, hosting celebrations, or accommodating extended family. Three generously sized bedrooms provide flexible living options, with the third bedroom currently serving as a comfortable den that can easily be returned to bedroom use.
The finished lower level expands your living space with a welcoming game room—perfect for cheering on your favorite teams, movie nights, or simply relaxing with family and friends. A full bathroom, dedicated laundry room, and an oversized storage room currently used as a pantry add thoughtful functionality. The adjoining three-season room offers endless possibilities as a home office, fitness studio, craft room, or additional entertaining space.
Outside, you'll find a level backyard with plenty of room for gardening, outdoor games, play equipment, or simply enjoying the open space. Start your mornings with coffee or tea on the covered front porch or unwind in the evening on the backyard patio while taking in the peaceful surroundings. A storage shed provides convenient space for lawn and garden equipment.
Ideally located just minutes from shopping, restaurants, community parks, Pleasant Hills Arboretum, Pleasant Hills library and medical services, this inviting home offers the perfect blend of comfort, convenience, and versatility. For added peace of mind, the property is also covered by a Guard VIP Home Warranty.
For sale
$323,608
422 Woodrift Ln, Pittsburgh, PA 15236
3beds
1,486sqft
:
Get pre-qualified$2,188/mo
Single Family Residence
Built in 1956
0.27 Acres Lot
$318,300 Zestimate®
$218/sqft
$-- HOA
What's special
Adjoining three-season roomWelcoming game roomFinished lower levelStorage shedTwo eat-in kitchensExpansive picture windowsCovered front porch
- 27 days |
- 1,016 |
- 26 |
Zillow last checked:
Listing updated:
Listed by:
Darlene Kruth 412-831-0100,
BERKSHIRE HATHAWAY THE PREFERRED REALTY 412-831-0100
Source: WPMLS,MLS#: 1762817 Originating MLS: West Penn Multi-List
Originating MLS: West Penn Multi-ListFacts & features
Interior
Bedrooms & bathrooms
- Bedrooms: 3
- Bathrooms: 2
- Full bathrooms: 2
Primary bedroom
- Level: Main
- Dimensions: 15x12
Bedroom 2
- Level: Main
- Dimensions: 12x9
Bedroom 3
- Level: Main
- Dimensions: 12x10
Bonus room
- Level: Lower
- Dimensions: 11x9
Bonus room
- Level: Lower
- Dimensions: 16x9
Dining room
- Level: Main
- Dimensions: 12x9
Entry foyer
- Level: Main
- Dimensions: 5x4
Game room
- Level: Lower
- Dimensions: 24x10
Kitchen
- Level: Main
- Dimensions: 12x9
Laundry
- Level: Lower
- Dimensions: 12x9
Living room
- Level: Main
- Dimensions: 18x17
Heating
- Forced Air, Gas
Cooling
- Central Air
Appliances
- Included: Some Electric Appliances, Dryer, Dishwasher, Disposal, Microwave, Refrigerator, Stove, Trash Compactor, Washer
Features
- Window Treatments
- Flooring: Vinyl, Carpet
- Windows: Multi Pane, Screens, Window Treatments
- Basement: Finished,Walk-Out Access
Interior area
- Total structure area: 1,486
- Total interior livable area: 1,486 sqft
Video & virtual tour
Property
Parking
- Total spaces: 2
- Parking features: Built In, Garage Door Opener
- Has attached garage: Yes
Features
- Levels: One
- Stories: 1
- Pool features: None
Lot
- Size: 0.27 Acres
- Dimensions: 0.2686
Details
- Parcel number: 0563D00012000000
Construction
Type & style
- Home type: SingleFamily
- Architectural style: Colonial,Ranch
- Property subtype: Single Family Residence
Materials
- Brick
- Roof: Composition
Condition
- Resale
- Year built: 1956
Details
- Warranty included: Yes
Utilities & green energy
- Sewer: Public Sewer
- Water: Public
Community & HOA
Location
- Region: Pittsburgh
Financial & listing details
- Price per square foot: $218/sqft
- Tax assessed value: $120,400
- Annual tax amount: $5,174
- Date on market: 7/2/2026
Estimated market value
$318,300
$302,000 - $334,000
$2,108/mo
Price history
| Date | Event | Price |
|---|---|---|
| 7/2/2026 | Listed for sale | $323,608$218/sqft |
Source:  WPMLS #1762817 Report a problem WPMLS #1762817 Report a problem | ||
Public tax history
| Year | Property taxes | Tax assessment |
|---|---|---|
| 2025 | $4,055 +9.9% | $102,400 |
| 2024 | $3,690 +661.9% | $102,400 |
| 2023 | $484 | $102,400 |
| 2022 | $484 +42.9% | $102,400 |
| 2021 | $339 -28.6% | $102,400 |
| 2020 | $475 -2% | $102,400 |
| 2019 | $484 -58.8% | $102,400 |
| 2018 | $1,176 | $102,400 |
| 2017 | $1,176 +142.7% | $102,400 |
| 2016 | $484 -83.7% | $102,400 |
| 2015 | $2,977 +664.7% | $102,400 |
| 2014 | $389 | $102,400 -2.8% |
| 2013 | -- | $105,400 +27% |
| 2012 | -- | $83,000 |
| 2011 | -- | $83,000 |
| 2010 | -- | $83,000 |
| 2009 | -- | $83,000 |
| 2008 | -- | $83,000 |
| 2007 | -- | $83,000 |
| 2006 | -- | $83,000 |
| 2005 | -- | $83,000 |
| 2004 | -- | $83,000 -15.3% |
| 2003 | -- | $98,000 |
| 2002 | -- | $98,000 |
Find assessor info on the county website
Monthly payment
Est. payment
Payment breakdown
Explore the cost of this home by adjusting the details. Changes won't be saved.Climate risks
Neighborhood: 15236
Nearby schools
GreatSchools rating
- NAMcclellan El SchoolGrades: K-2Distance: 0.2 mi
- 10/10Pleasant Hills Middle SchoolGrades: 6-8Distance: 0.5 mi
- 8/10Thomas Jefferson High SchoolGrades: 9-12Distance: 2.6 mi
Schools provided by the listing agent
- District: West Jefferson Hills
Source: WPMLS. This data may not be complete. We recommend contacting the local school district to confirm school assignments for this home.
- $221,0003 bd1 ba1k sqft416 Woodrift Ln, Pittsburgh, PA 15236Off Market
- $264,9003 bd2 ba1.4k sqft426 Woodrift Ln, Pittsburgh, PA 15236Off Market
- $272,2004 bd2 ba1.3k sqft410 Woodrift Ln, Pittsburgh, PA 15236Off Market
- $253,7003 bd2 ba1k sqft432 Woodrift Ln, Pittsburgh, PA 15236Off Market
- $250,7003 bd2 ba1k sqft469 Temona Dr, Pittsburgh, PA 15236Off Market
- $232,3003 bd1 ba1k sqft465 Temona Dr, Pittsburgh, PA 15236Off Market
- $276,4004 bd2 ba1.1k sqft438 Woodrift Ln, Pittsburgh, PA 15236Off Market
- $275,1003 bd2 ba1k sqft406 Woodrift Ln, Pittsburgh, PA 15236Off Market
A local agent can set up tours, give advice and negotiate with sellers.
A local lender can help you make sure your offer is ready when you are.
Similar homes
- $314,9003 bd2 ba1.3k sqft498 Balconade Dr, Pittsburgh, PA 15236For Sale
 MLS ID #1763976, Mark Ratti. WPMLS
 - $299,9003 bd2 ba1.3k sqft204 Manor Dr, Pittsburgh, PA 15236For Sale
 MLS ID #1761164, Katelyn Starceski. WPMLS
 - $239,9003 bd2 ba1.2k sqft577 Arbor Ln, Pittsburgh, PA 15236For Sale
 MLS ID #1762915, Mark Ratti. WPMLS
 - $349,0004 bd3 ba1.8k sqft44 Hollow Haven Dr, Pittsburgh, PA 15236For Sale
 MLS ID #1759355, Linda Backo. WPMLS
 - $289,8993 bd2 ba1.4k sqft5626 5th St, Pittsburgh, PA 15236For SaleMLS ID #1736519, Scott Harding. WPMLS
- $350,0003 bd3 ba1.4k sqft2907 Kings Mill Rd, Bethel Park, PA 15102For SaleMLS ID #1760693, Jason Wilcox. WPMLS
- $210,0003 bd2 ba950 sqft319 Saratoga Dr, Pittsburgh, PA 15236For SaleMLS ID #1760739, John Geisler. WPMLS
- $279,5003 bd2 ba1.4k sqft504 Rolling Green Dr, Bethel Park, PA 15102For SaleMLS ID #1752202, Chad Schmitt. WPMLS
- $299,9003 bd2 ba1.3k sqft341 E Agnew Ave, Pittsburgh, PA 15210For SaleMLS ID #1757395, Santino Merante. WPMLS
- $324,9003 bd3 ba1.3k sqft116 Hidden Valley Rd, McMurray, PA 15317For SaleMLS ID #1764132, Lynn Dempsey. WPMLS
- $314,4994 bd3 ba1.3k sqft658 Lindsay Rd, Carnegie, PA 15106For SaleMLS ID #1766055, Bonnie Hyslop. WPMLS
- $329,5003 bd2 ba1.9k sqft652 Fernhill Ave, Pittsburgh, PA 15226For SaleMLS ID #1765908, Jennifer Cloherty. WPMLS
- $289,9004 bd2 ba1.2k sqft4798 Oakridge Dr, Pittsburgh, PA 15227For SaleMLS ID #1743667, Darlene Kruth. WPMLS
- $239,9003 bd2 ba935 sqft5185 Caste Dr, Pittsburgh, PA 15236For SaleMLS ID #1761691, Devon Lauer. WPMLS
- $269,9003 bd2 ba1k sqft5528 California Ave, Bethel Park, PA 15102For SaleMLS ID #1763581, Myles Mazzanti. WPMLS
- $365,0003 bd3 ba1.7k sqft803 Killarney Dr, Pittsburgh, PA 15234For SaleMLS ID #1763077, Berni Bishop-Pirollo. WPMLS
- $429,0003 bd2 ba1.3k sqft5032 Azalea Dr, Pittsburgh, PA 15236For SaleMLS ID #1761612, Lisa Dovichin. WPMLS
- $275,0003 bd2 ba1.3k sqft1532 Greencrest Dr, Pittsburgh, PA 15226For SaleMLS ID #1764951, Benjamin Clark. WPMLS
- $320,0003 bd3 ba1.5k sqft716 Limestone Dr, Allison Park, PA 15101For SaleMLS ID #1765896, Douglas Brewster. WPMLS
- $270,0003 bd2 ba1.3k sqft5015 Elmwood Dr, Pittsburgh, PA 15227For SaleMLS ID #1740867, Jessica Ollio. WPMLS
