Don't miss this adorable 3 bedroom home that's full of charm and character! The beautifully updated kitchen is the heart of this home, featuring a stylish coffee bar, and an open-concept design for every day living and entertaining and leads out to the spacious deck overlooking the nicely sized yard that offers the right amount of space for entertaining, gardening, or enjoying time outdoors. The cozy living room offers a warm and welcoming atmosphere, making it the perfect place to relax with family or unwind after a long day. The second floor includes the comfortable primary bedroom that offers a relaxing retreat, a convenient full bath and two additional bedrooms that provide flexible space for family, guests, or home office.
The basement has an extra storage room with a walk out to the back yard that has many possibilities.
Ring Doorbell on premises
For sale
Price cut: $25K (8/12)
$250,000
1464 Senior Dr, Pittsburgh, PA 15227
3beds
1,132sqft
Single Family Residence
Built in 1950
6,499 Square Feet Lot
$245,500 Zestimate®
$221/sqft
$-- HOA
What's special
Spacious deckStylish coffee barNicely sized yardBeautifully updated kitchenOpen-concept designComfortable primary bedroomWarm and welcoming atmosphere
- 36 days
- 225
- 7
Zillow last checked:
Listing updated:
Listed by:
Donna Parker 412-831-3800,
KELLER WILLIAMS REALTY 412-831-3800
Source: WPMLS,MLS#: 1767708 Originating MLS: West Penn Multi-List
Originating MLS: West Penn Multi-ListFacts & features
Interior
Bedrooms & bathrooms
- Bedrooms: 3
- Bathrooms: 1
- Full bathrooms: 1
Primary bedroom
- Level: Upper
- Dimensions: 13x10
Bedroom 2
- Level: Upper
- Dimensions: 13x11
Bedroom 3
- Level: Upper
- Dimensions: 10x7
Kitchen
- Level: Main
- Dimensions: 19x10
Living room
- Level: Main
- Dimensions: 19x13
Heating
- Forced Air, Gas
Cooling
- Central Air
Appliances
- Included: Some Electric Appliances, Dishwasher, Microwave, Refrigerator, Stove
Features
- Flooring: Ceramic Tile, Hardwood, Vinyl
- Basement: Full
- Number of fireplaces: 1
- Fireplace features: Family/Living/Great Room
Interior area
- Total structure area: 1,132
- Total interior livable area: 1,132 sqft
Property
Parking
- Total spaces: 1
- Parking features: Built In, Garage Door Opener
- Has attached garage: Yes
Features
- Levels: Two
- Stories: 2
- Pool features: None
Lot
- Size: 6,499 Square Feet
- Dimensions: 0.1492
Details
- Parcel number: 0246J00088000000
Construction
Type & style
- Home type: SingleFamily
- Architectural style: Colonial,Two Story
- Property subtype: Single Family Residence
Materials
- Brick
- Roof: Asphalt
Condition
- Resale
- Year built: 1950
Utilities & green energy
- Sewer: Public Sewer
- Water: Public
Community & HOA
Location
- Region: Pittsburgh
Financial & listing details
- Price per square foot: $221/sqft
- Tax assessed value: $105,300
- Annual tax amount: $4,155
- Date on market: 7/31/2026
Estimated market value
$245,500
$233,000 - $258,000
$1,480/mo
Price history
| Date | Event | Price |
|---|---|---|
| 8/12/2026 | Price change | $250,000-9.1%$221/sqft |
Source:  WPMLS #1767708 Report a problem WPMLS #1767708 Report a problem | ||
| 7/31/2026 | Listed for sale | $275,000+51.1%$243/sqft |
Source: WPMLS #1767708 Report a problem | ||
| 11/15/2024 | Sold | $182,000-4.2%$161/sqft |
Source: WPMLS #1668981 Report a problem | ||
| 10/10/2024 | Pending sale | $189,900$168/sqft |
Source: WPMLS #1668981 Report a problem | ||
| 10/10/2024 | Contingent | $189,900$168/sqft |
Source: WPMLS #1668981 Report a problem | ||
| 8/28/2024 | Listed for sale | $189,900$168/sqft |
Source: WPMLS #1668981 Report a problem | ||
Public tax history
| Year | Property taxes | Tax assessment |
|---|---|---|
| 2025 | $4,142 +29.6% | $105,300 +20.6% |
| 2024 | $3,196 +674% | $87,300 |
| 2023 | $413 | $87,300 |
| 2022 | $413 | $87,300 |
| 2021 | $413 +2% | $87,300 |
| 2020 | $405 -2% | $87,300 |
| 2019 | $413 -57% | $87,300 |
| 2018 | $961 -63.6% | $87,300 |
| 2017 | $2,642 +539.7% | $87,300 |
| 2016 | $413 -83% | $87,300 |
| 2015 | $2,423 +681.5% | $87,300 |
| 2014 | $310 | $87,300 -3.3% |
| 2013 | -- | $90,300 +36.6% |
| 2012 | -- | $66,100 |
| 2011 | -- | $66,100 |
| 2010 | -- | $66,100 |
| 2009 | -- | $66,100 |
| 2008 | -- | $66,100 |
| 2007 | -- | $66,100 |
| 2006 | -- | $66,100 |
| 2005 | -- | $66,100 |
| 2004 | -- | $66,100 -18.5% |
| 2003 | -- | $81,100 |
| 2002 | -- | $81,100 |
Find assessor info on the county website
Monthly payment
Est. payment
Payment breakdown
Explore the cost of this home by adjusting the details. Changes won't be saved.Climate risks
Neighborhood: 15227
Nearby schools
Schools provided by the listing agent
- District: Baldwin/Whitehall
Source: WPMLS. This data may not be complete. We recommend contacting the local school district to confirm school assignments for this home.
Similar homes

- $190,0003 bd2 ba1.5k sqft137 Macek Dr, Pittsburgh, PA 15227For Sale
 MLS ID #1767877, Ronald Graf. WPMLS
 - $249,0003 bd2 ba1.3k sqft1532 Greencrest Dr, Pittsburgh, PA 15226For Sale
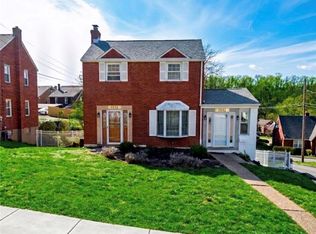 MLS ID #1764951, Benjamin Clark. WPMLS
 - $224,0003 bd2 ba1.4k sqft1008 Fidelity Dr, Pittsburgh, PA 15236For Sale
 MLS ID #1723616, Nicole Solomon. WPMLS
 - $189,0003 bd2 ba1.1k sqft3947 Meadowbrook Blvd, Pittsburgh, PA 15227For Sale
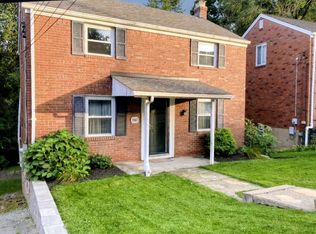 MLS ID #1771262, Mark Ludman. WPMLS
