Dating to 1910, this home is a rare piece of Dormont’s earliest residential history, constructed just one year after the borough was incorporated and during the community’s first wave of residential development. Set on a unique .20-acre corner lot with impeccable curb appeal, this character-filled home beautifully blends its history with thoughtful updates throughout. Step inside to a welcoming living space featuring refinished hardwood flooring, gorgeous beams, refinished built-ins, and a charming porch just off the room. Across the foyer, the inviting dining space showcases a stunning chandelier and additional built-ins. The breathtaking kitchen is truly a centerpiece of the home, featuring antique floor-to-ceiling PPG glass tile that beautifully preserves its history alongside brand-new cabinetry, countertops, and appliances. A brand-new half bath completes the first floor, where original character continues to shine, including gorgeous stained-glass windows. Upstairs, the spacious primary bedroom offers a stunning private porch with amazing views of Dormont, along with a brand-new private bathroom. Two additional bedrooms with refinished hardwood flooring and another charming full bath complete the second floor. The third floor offers two additional bedrooms, providing endless possibilities for bedrooms, office space, playrooms, or creative spaces. Outside, enjoy the expansive yard and the convenience of a two-car detached garage. A large unfinished basement provides abundant storage, while mini-split systems offer heating and cooling throughout many areas of the home. Rich in history, filled with preserved character, and thoughtfully updated for modern living, this one-of-a-kind Dormont home offers a truly special opportunity.
Contingent
$420,000
1152 Dormont Ave, Pittsburgh, PA 15216
5beds
2,250sqft
Single Family Residence
Built in 1910
9,029 Square Feet Lot
$420,600 Zestimate®
$187/sqft
$-- HOA
What's special
Two-car detached garageExpansive yardStunning chandelierWelcoming living spaceInviting dining spaceRefinished built-insGorgeous stained-glass windows
- 36 days
- 372
- 23
Likely to sell faster than
Zillow last checked:
Listing updated:
Listed by:
Kaitlin Alford 412-939-7653,
DEACON & HOOVER REAL ESTATE ADVISORS LLC 412-939-7653
Source: WPMLS,MLS#: 1778260 Originating MLS: West Penn Multi-List
Facts & features
Interior
Bedrooms & bathrooms
- Bedrooms: 5
- Bathrooms: 3
- Full bathrooms: 2
- 1/2 bathrooms: 1
Heating
- Baseboard, Gas
Cooling
- Wall Unit(s)
Appliances
- Included: Some Electric Appliances, Dishwasher, Microwave, Refrigerator, Stove
Features
- Flooring: Hardwood, Laminate, Carpet
- Has basement: Yes
- Number of fireplaces: 1
Interior area
- Total structure area: 2,250
- Total interior livable area: 2,250 sqft
Video & virtual tour
Property
Parking
- Total spaces: 2
- Parking features: Detached, Garage, Garage Door Opener
- Has garage: Yes
Features
- Levels: Three Or More
- Stories: 3
- Pool features: None
Lot
- Size: 9,029 Square Feet
- Dimensions: 0.2073
Details
- Parcel number: 0098G00307000000
Construction
Type & style
- Home type: SingleFamily
- Architectural style: Three Story
- Property subtype: Single Family Residence
Materials
- Brick
- Roof: Asphalt
Condition
- Resale
- Year built: 1910
Utilities & green energy
- Sewer: Public Sewer
- Water: Public
Community & HOA
Location
- Region: Pittsburgh
Financial & listing details
- Price per square foot: $187/sqft
- Tax assessed value: $102,800
- Annual tax amount: $3,464
- Date on market: 10/8/2026
Estimated market value
$420,600
$400,000 - $442,000
$2,551/mo
Price history
| Date | Event | Price |
|---|---|---|
| 10/15/2026 | Contingent | $420,000$187/sqft |
Source:  WPMLS #1778260 Report a problem | ||
| 10/8/2026 | Listed for sale | $420,000+90.9%$187/sqft |
Source: WPMLS #1778260 Report a problem | ||
| 7/24/2026 | Sold | $220,000$98/sqft |
Source: Public Record Report a problem | ||
Public tax history
| Year | Property taxes | Tax assessment |
|---|---|---|
| 2025 | $3,254 +6% | $84,800 |
| 2024 | $3,069 +665% | $84,800 |
| 2023 | $401 | $84,800 |
| 2022 | $401 | $84,800 |
| 2021 | $401 +2% | $84,800 |
| 2020 | $393 -2% | $84,800 |
| 2019 | $401 -86% | $84,800 |
| 2018 | $2,864 0% | $84,800 |
| 2017 | $2,865 +614.2% | $84,800 |
| 2016 | $401 -85.4% | $84,800 |
| 2015 | $2,742 +647.5% | $84,800 |
| 2014 | $367 | $84,800 -3.4% |
| 2013 | -- | $87,800 +12.3% |
| 2012 | -- | $78,200 |
| 2011 | -- | $78,200 |
| 2010 | -- | $78,200 |
| 2009 | -- | $78,200 |
| 2008 | -- | $78,200 |
| 2007 | -- | $78,200 |
| 2006 | -- | $78,200 |
| 2005 | -- | $78,200 |
| 2004 | -- | $78,200 -16.1% |
| 2003 | -- | $93,200 |
| 2002 | -- | $93,200 |
Find assessor info on the county website
Monthly payment
Est. payment
Payment breakdown
Explore the cost of this home by adjusting the details. Changes won't be saved.Climate risks
Neighborhood: Dormont
Nearby schools
Schools provided by the listing agent
- District: Keystone Oaks
Source: WPMLS. This data may not be complete. We recommend contacting the local school district to confirm school assignments for this home.


Similar homes
- $449,9004 bd2 ba1.5k sqft47 Shady Dr W, Pittsburgh, PA 15228For Sale
 MLS ID #1782040, Kassie Cable. WPMLS
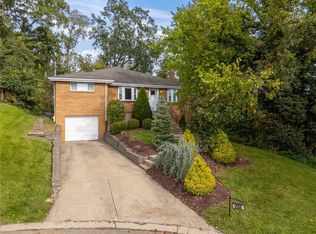
- $325,0004 bd3 ba1.9k sqft1808 Woodcove Pl, Pittsburgh, PA 15216For Sale
 MLS ID #1776729, Michael Pohlot. WPMLS
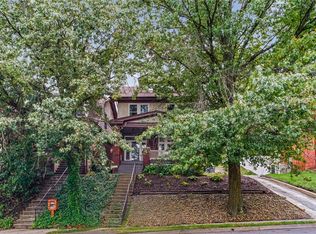
- $317,5004 bd1 ba1.8k sqft1217 Peermont Ave, Pittsburgh, PA 15216For Sale
 MLS ID #1750134, Joshua Shawhan. WPMLS
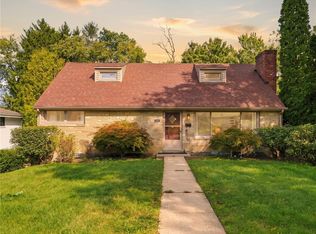
- $449,9004 bd3 ba1.8k sqft1125 Sunrise Dr, Pittsburgh, PA 15243For Sale
 MLS ID #1774810, Lauren Coulter. WPMLS
