Step into a truly one-of-a-kind home built in the early 1900s, nestled in the heart of Central North Side. This stunning residence
blends historic charm with modern luxury, featuring expansive rooms, soaring ceilings, and beautiful hardwood floors
throughout. Large windows flood the home with natural light, creating a warm and inviting atmosphere. The chef’s kitchen is a
standout, complete with stainless steel appliances, a spacious island with a gas stovetop, double wall oven, a sleek stainless
hood vent, elegant marble countertops, and storage. French doors open to a generous front deck, perfect for relaxing or
entertaining. Two of the bedrooms also feature French doors leading to a private upper balcony, where you can enjoy
breathtaking views of the city skyline. The primary suite offers a walk-in closet, and large master bath, while additional
highlights include large bedrooms, convenient second-floor laundry, and thoughtful details throughout. As an added bonus, the
property includes a second parcel of vacant land. This is a rare opportunity to own a distinctive home with character, space, and
incredible views in a prime location. Minutes to downtown Pittsburgh, the stadiums, entertainment, boutiques, restaurants,
coffee bars and so much more.
For sale
Price cut: $25K (8/31)
$450,000
524 W Jefferson St, Pittsburgh, PA 15212
3beds
2,861sqft
Single Family Residence
Built in 1930
8,398 Square Feet Lot
$427,100 Zestimate®
$157/sqft
$-- HOA
What's special
Warm and inviting atmosphereExpansive roomsElegant marble countertopsThoughtful details throughoutLarge master bathLarge bedroomsSoaring ceilings
- 57 days
- 418
- 27
Zillow last checked:
Listing updated:
Listed by:
Shannon Thieroff 412-366-1600,
COLDWELL BANKER REALTY 412-366-1600
Source: WPMLS,MLS#: 1768840 Originating MLS: West Penn Multi-List
Originating MLS: West Penn Multi-ListFacts & features
Interior
Bedrooms & bathrooms
- Bedrooms: 3
- Bathrooms: 3
- Full bathrooms: 2
- 1/2 bathrooms: 1
Primary bedroom
- Level: Upper
- Dimensions: 14x17
Bedroom 2
- Level: Upper
- Dimensions: 17x14
Bedroom 3
- Level: Upper
- Dimensions: 17x15
Bonus room
- Level: Upper
- Dimensions: 17x32
Den
- Level: Main
- Dimensions: 14x17
Dining room
- Level: Main
- Dimensions: 17x16
Kitchen
- Level: Main
- Dimensions: 17x15
Laundry
- Level: Upper
- Dimensions: 15x3
Living room
- Level: Main
- Dimensions: 16x17
Heating
- Forced Air, Gas
Appliances
- Included: Some Gas Appliances, Cooktop, Dryer, Dishwasher, Refrigerator, Stove, Washer
Features
- Kitchen Island, Pantry
- Flooring: Hardwood, Tile, Carpet
- Windows: Screens
Interior area
- Total structure area: 2,861
- Total interior livable area: 2,861 sqft
Property
Parking
- Parking features: Off Street
Features
- Levels: Two
- Stories: 2
- Pool features: None
Lot
- Size: 8,398 Square Feet
- Dimensions: 0.1928
Details
- Parcel number: 0023E00083000000
Construction
Type & style
- Home type: SingleFamily
- Architectural style: Two Story
- Property subtype: Single Family Residence
Materials
- Frame
- Roof: Asphalt
Condition
- Resale
- Year built: 1930
Details
- Warranty included: Yes
Utilities & green energy
- Sewer: Public Sewer
- Water: Public
Community & HOA
Community
- Features: Public Transportation
Location
- Region: Pittsburgh
Financial & listing details
- Price per square foot: $157/sqft
- Tax assessed value: $333,400
- Annual tax amount: $8,311
- Date on market: 8/7/2026
Estimated market value
$427,100
$406,000 - $448,000
$2,698/mo
Price history
| Date | Event | Price |
|---|---|---|
| 8/31/2026 | Price change | $450,000-5.3%$157/sqft |
Source:  WPMLS #1768840 Report a problem WPMLS #1768840 Report a problem | ||
| 8/7/2026 | Listed for sale | $475,000$166/sqft |
Source: WPMLS #1768840 Report a problem | ||
| 8/5/2026 | Listing removed | $475,000$166/sqft |
Source: WPMLS #1745999 Report a problem | ||
| 8/1/2026 | Price change | $475,000-8.5%$166/sqft |
Source: WPMLS #1745999 Report a problem | ||
| 7/8/2026 | Price change | $519,000-1.9%$181/sqft |
Source: WPMLS #1745999 Report a problem | ||
| 6/4/2026 | Price change | $529,000-3.6%$185/sqft |
Source: WPMLS #1745999 Report a problem | ||
| 5/24/2026 | Price change | $549,000-2.7%$192/sqft |
Source: WPMLS #1745999 Report a problem | ||
| 4/22/2026 | Price change | $564,000-0.9%$197/sqft |
Source: WPMLS #1745999 Report a problem | ||
| 4/1/2026 | Listed for sale | $569,000$199/sqft |
Source: WPMLS #1745999 Report a problem | ||
Public tax history
| Year | Property taxes | Tax assessment |
|---|---|---|
| 2025 | $8,205 +6.8% | $333,400 |
| 2024 | $7,682 +387.1% | $333,400 |
| 2023 | $1,577 +542.4% | $333,400 +542.4% |
| 2022 | $245 | $51,900 |
| 2021 | $245 +2% | $51,900 |
| 2020 | $241 -2% | $51,900 |
| 2019 | $245 -79.1% | $51,900 |
| 2018 | $1,175 | $51,900 |
| 2017 | $1,175 +378.4% | $51,900 |
| 2016 | $245 -78.6% | $51,900 |
| 2015 | $1,149 +345.3% | $51,900 |
| 2014 | $258 | $51,900 |
| 2013 | -- | $51,900 -5.6% |
| 2012 | -- | $55,000 |
| 2011 | -- | $55,000 |
| 2010 | -- | $55,000 |
| 2009 | -- | $55,000 |
| 2008 | -- | $55,000 |
| 2007 | -- | $55,000 |
| 2006 | -- | $55,000 |
| 2005 | -- | $55,000 |
| 2004 | -- | $55,000 |
| 2003 | -- | $55,000 |
| 2002 | -- | $55,000 |
Find assessor info on the county website
Monthly payment
Est. payment
Payment breakdown
Explore the cost of this home by adjusting the details. Changes won't be saved.Climate risks
Neighborhood: Central Northside
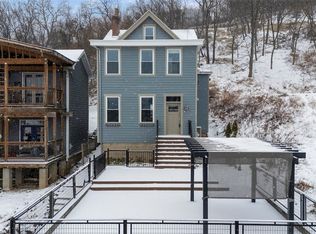
Similar homes
- $439,0004 bd3 ba2.3k sqft19 Sigrid Dr, Carnegie, PA 15106For Sale
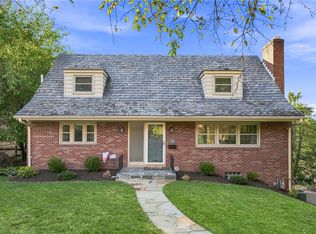 MLS ID #1777487, Jordann Friedman. WPMLS
 - $575,0003 bd2 ba2k sqft113 Hemlock St, Pittsburgh, PA 15212For Sale
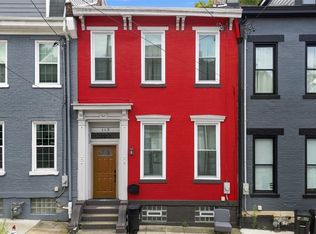 MLS ID #1770880, Joseph Post. WPMLS
 - $499,0004 bd3 ba2.3k sqft45 Wyoming St, Pittsburgh, PA 15211For Sale
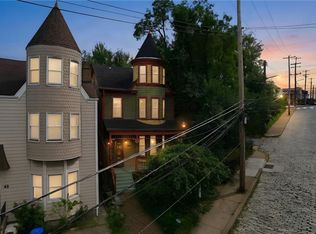 MLS ID #1773609, Roberta Allen. WPMLS
 - $389,0004 bd3 ba1.7k sqft1118 Flora St, Pittsburgh, PA 15212For Sale
 MLS ID #1759251, Gretchen Adler. WPMLS
