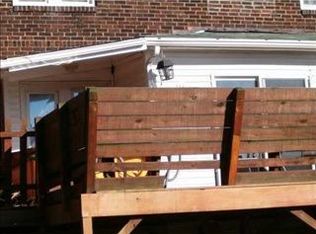
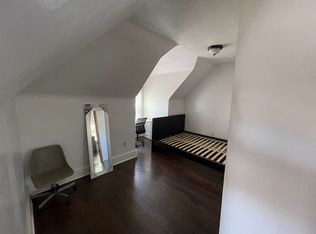
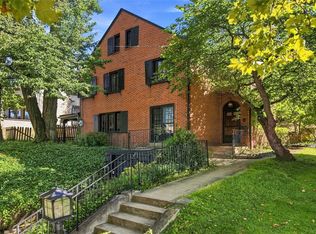
Ideally located in the heart of Squirrel Hill, this classic brick townhouse offers easy access to universities, hospitals, shopping, dining, and parks. The spacious floor plan features generous living and dining areas, a gas fireplace, a cozy sunroom, breakfast nook, and the convenience of a main-floor powder room. Upstairs, you'll find spacious bedrooms and a versatile flex space tucked away off one of the bedrooms—perfect for working from home. The partially finished lower level adds even more living space with a full bath and an additional room ideal for a home office, guest space, or hobby area. Major updates include a newer roof, updated electrical service, newer gas line, high-efficiency boiler, central A/C, newer water heater, and an EV-ready detached garage. Enjoy outdoor living on the large deck overlooking the backyard. With significant mechanical updates already completed, this home offers the rare opportunity to personalize the finishes while enjoying peace of mind in one of Pittsburgh's most sought-after neighborhoods.
For sale
Price cut: $10K (9/11)
$399,900
6358 Morrowfield Ave, Pittsburgh, PA 15217
3beds
2,060sqft
Townhouse
Built in 1917
3,824 Square Feet Lot
$398,000 Zestimate®
$194/sqft
$-- HOA
What's special
Gas fireplaceClassic brick townhouseEv-ready detached garagePartially finished lower levelCozy sunroomMain-floor powder roomVersatile flex space
- 119 days
- 404
- 28
Zillow last checked:
Listing updated:
Listed by:
Jenny Barnick 412-407-5720,
COMPASS PENNSYLVANIA, LLC 412-407-5720
Source: WPMLS,MLS#: 1760807 Originating MLS: West Penn Multi-List
Originating MLS: West Penn Multi-ListFacts & features
Interior
Bedrooms & bathrooms
- Bedrooms: 3
- Bathrooms: 3
- Full bathrooms: 2
- 1/2 bathrooms: 1
Primary bedroom
- Level: Upper
- Dimensions: 20X14
Bedroom 2
- Level: Upper
- Dimensions: 14X26
Bedroom 3
- Level: Upper
- Dimensions: 9X9
Bonus room
- Level: Main
- Dimensions: 10X5
Bonus room
- Level: Lower
- Dimensions: 10X8
Den
- Level: Main
- Dimensions: 8X11
Dining room
- Level: Main
- Dimensions: 12X15
Entry foyer
- Level: Main
- Dimensions: 7X5
Kitchen
- Level: Main
- Dimensions: 8X13
Laundry
- Level: Lower
- Dimensions: 14X14
Living room
- Level: Main
- Dimensions: 13X21
Heating
- Gas, Hot Water
Cooling
- Central Air, Electric
Appliances
- Included: Some Electric Appliances, Dryer, Dishwasher, Disposal, Microwave, Refrigerator, Stove, Washer
Features
- Flooring: Carpet, Ceramic Tile, Hardwood
- Basement: Partially Finished
- Number of fireplaces: 1
- Fireplace features: Gas, Family/Living/Great Room
Interior area
- Total structure area: 2,060
- Total interior livable area: 2,060 sqft
Video & virtual tour
Property
Parking
- Total spaces: 2
- Parking features: Detached, Garage, Garage Door Opener
- Has garage: Yes
Features
- Levels: Two
- Stories: 2
Lot
- Size: 3,824 Square Feet
- Dimensions: 0.0878
Details
- Parcel number: 0087L00266000000
Construction
Type & style
- Home type: Townhouse
- Architectural style: Contemporary,Two Story
- Property subtype: Townhouse
Materials
- Brick
- Roof: Asphalt
Condition
- Resale
- Year built: 1917
Utilities & green energy
- Sewer: Public Sewer
- Water: Public
Community & HOA
Community
- Features: Public Transportation
Location
- Region: Pittsburgh
Financial & listing details
- Price per square foot: $194/sqft
- Tax assessed value: $142,300
- Annual tax amount: $3,750
- Date on market: 6/19/2026
Estimated market value
$398,000
$378,000 - $418,000
$2,212/mo
Price history
| Date | Event | Price |
|---|---|---|
| 9/11/2026 | Price change | $399,900-2.4%$194/sqft |
Source:  WPMLS #1760807 Report a problem WPMLS #1760807 Report a problem | ||
| 8/5/2026 | Price change | $409,900-1.9%$199/sqft |
Source: WPMLS #1760807 Report a problem | ||
| 7/15/2026 | Listed for sale | $418,000$203/sqft |
Source: WPMLS #1760807 Report a problem | ||
| 7/3/2026 | Contingent | $418,000$203/sqft |
Source: WPMLS #1760807 Report a problem | ||
| 6/19/2026 | Listed for sale | $418,000+19.5%$203/sqft |
Source: WPMLS #1760807 Report a problem | ||
| 7/23/2025 | Pending sale | $349,900-4.3%$170/sqft |
Source: WPMLS #1704537 Report a problem | ||
| 7/10/2025 | Sold | $365,788+4.5%$178/sqft |
Source: WPMLS #1704537 Report a problem | ||
| 6/10/2025 | Contingent | $349,900$170/sqft |
Source: WPMLS #1704537 Report a problem | ||
| 6/4/2025 | Listed for sale | $349,900+59%$170/sqft |
Source: WPMLS #1704537 Report a problem | ||
| 6/18/2023 | Listing removed | -- |
Source: Zillow Rentals Report a problem | ||
| 5/31/2023 | Listed for rent | $2,100$1/sqft |
Source: Zillow Rentals Report a problem | ||
| 6/17/2015 | Sold | $220,000-3.9%$107/sqft |
Source: WPMLS #1049373 Report a problem | ||
| 4/1/2015 | Price change | $229,000-8%$111/sqft |
Source: Howard Hanna - Squirrel Hill #1049373 Report a problem | ||
| 11/8/2014 | Listed for sale | $249,000+107.5%$121/sqft |
Source: Coldwell Banker Real Estate Services #1034940 Report a problem | ||
| 10/16/2014 | Sold | $120,000$58/sqft |
Source: Public Record Report a problem | ||
Public tax history
| Year | Property taxes | Tax assessment |
|---|---|---|
| 2025 | $3,502 +6.8% | $142,300 |
| 2024 | $3,279 +457.6% | $142,300 +14.5% |
| 2023 | $588 | $124,300 |
| 2022 | $588 | $124,300 |
| 2021 | -- | $124,300 |
| 2020 | $576 -2% | $124,300 |
| 2019 | $588 -79.1% | $124,300 |
| 2018 | $2,813 +14% | $124,300 +14% |
| 2017 | $2,467 +378.4% | $109,000 |
| 2016 | $516 -81.7% | $109,000 -14.2% |
| 2015 | $2,811 +591.2% | $127,000 +16.5% |
| 2014 | $407 | $109,000 -24.8% |
| 2013 | -- | $144,900 +67.1% |
| 2012 | -- | $86,700 |
| 2011 | -- | $86,700 |
| 2010 | -- | $86,700 |
| 2009 | -- | $86,700 |
| 2008 | -- | $86,700 |
| 2007 | -- | $86,700 |
| 2006 | -- | $86,700 |
| 2005 | -- | $86,700 |
| 2004 | -- | $86,700 -14.7% |
| 2003 | -- | $101,700 |
| 2002 | -- | $101,700 |
Find assessor info on the county website
Monthly payment
Est. payment
Payment breakdown
Explore the cost of this home by adjusting the details. Changes won't be saved.Climate risks
Neighborhood: Squirrel Hill South
- $302,8003 bd2 ba2.2k sqft6356 Morrowfield Ave, Pittsburgh, PA 15217Off Market

- $672,8007 bd5 ba4k sqft6360 Morrowfield Ave, Pittsburgh, PA 15217Off Market
- $--2 bd1 ba1.5k sqft6360 Morrowfield Ave FLOOR 2, Pittsburgh, PA 15217Off Market
- $--3 bd3 ba1.2k sqft6360 Morrowfield Ave FLOOR 1, Pittsburgh, PA 15217Off Market

Similar homes
- $330,0003 bd1 ba1.3k sqft6354 Alderson St, Pittsburgh, PA 15217For Sale
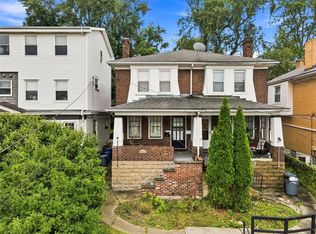 MLS ID #1769369, Jenny Barnick. WPMLS
 - $540,0004 bd2 ba2.2k sqft6324 Alderson St, Pittsburgh, PA 15217For Sale
 MLS ID #1771668, Emily Fraser. WPMLS
 - $419,0003 bd3 ba1.6k sqft930 Bellefonte St, Pittsburgh, PA 15232For Sale
 MLS ID #1773821, Michael DiFiore. WPMLS
 - $350,0004 bd2 ba1.4k sqft4326 McCaslin St, Pittsburgh, PA 15217For Sale
 MLS ID #1771397, Sherri Mayer. WPMLS
