Tucked away on a quiet, tree-lined terrace in the heart of Shadyside, this charming end-unit brick rowhouse offers a rare blend of peaceful, off-street living and unbeatable walkability. Just three blocks to Walnut Street and minutes to UPMC Shadyside, with easy access to Whole Foods, Giant Eagle Market District, the East Busway, and the restaurants and shops along Ellsworth. Step inside to find a beautifully updated kitchen with granite countertops, stainless appliances, and a tile backsplash — the true heart of the home. Refinished hardwood floors flow through the main living areas and bedrooms, while original details like a painted brick fireplace, classic trim, and vintage doors bring warmth and character throughout. The second level offers two bedrooms and a bonus room with custom built-in shelving — ideal as a home library, study, or office. A third bedroom occupies the finished third floor, offering a private retreat perfect for guests or a secondary suite. Out back, a private deck surrounded by lush, mature greenery creates a serene outdoor escape — perfect for morning coffee or evening relaxation. With central air, a full basement, and 2 full baths, comfort meets convenience at every turn. This is city living at its best — walkable, well-connected, and full of charm. A rare opportunity not to be missed!
For sale
$499,900
5301 Saint James Ter, Pittsburgh, PA 15232
3beds
1,632sqft
Townhouse, Single Family Residence
Built in 1900
2,164 Square Feet Lot
$484,200 Zestimate®
$306/sqft
$-- HOA
What's special
End-unit brick rowhouseCustom built-in shelvingFull basementFinished third floorClassic trimBeautifully updated kitchenQuiet tree-lined terrace
- 50 days
- 1,456
- 89
Likely to sell faster than
Zillow last checked:
Listing updated:
Listed by:
Shawn Brooks 412-682-0120,
KELLER WILLIAMS EXCLUSIVE 412-682-0120
Source: WPMLS,MLS#: 1771179 Originating MLS: West Penn Multi-List
Originating MLS: West Penn Multi-ListFacts & features
Interior
Bedrooms & bathrooms
- Bedrooms: 3
- Bathrooms: 2
- Full bathrooms: 2
Primary bedroom
- Level: Upper
- Dimensions: 11x15
Bedroom 2
- Level: Upper
- Dimensions: 11x12
Bedroom 3
- Level: Upper
- Dimensions: 19x11
Bonus room
- Level: Upper
- Dimensions: 12x8
Bonus room
- Level: Upper
- Dimensions: 11x7
Dining room
- Level: Main
- Dimensions: 13x11
Kitchen
- Level: Main
- Dimensions: 12x7
Living room
- Level: Main
- Dimensions: 17x14
Heating
- Baseboard, Gas
Cooling
- Central Air, Wall/Window Unit(s)
Appliances
- Included: Some Gas Appliances, Dryer, Dishwasher, Disposal, Microwave, Refrigerator, Stove, Washer
Features
- Kitchen Island
- Flooring: Carpet, Hardwood
- Basement: Walk-Up Access
- Number of fireplaces: 1
- Fireplace features: Gas
Interior area
- Total structure area: 1,632
- Total interior livable area: 1,632 sqft
Property
Parking
- Parking features: On Street
- Has uncovered spaces: Yes
Features
- Levels: Three Or More
- Stories: 3
- Pool features: None
Lot
- Size: 2,164 Square Feet
- Dimensions: 0.0497
Details
- Parcel number: 0051R00076000000
Construction
Type & style
- Home type: Townhouse
- Architectural style: Row House,Three Story
- Property subtype: Townhouse, Single Family Residence
Materials
- Brick
- Roof: Asphalt
Condition
- Resale
- Year built: 1900
Utilities & green energy
- Sewer: Public Sewer
- Water: Public
Community & HOA
Community
- Features: Public Transportation
Location
- Region: Pittsburgh
Financial & listing details
- Price per square foot: $306/sqft
- Tax assessed value: $271,000
- Annual tax amount: $7,141
- Date on market: 8/25/2026
Estimated market value
$484,200
$460,000 - $508,000
$2,958/mo
Price history
| Date | Event | Price |
|---|---|---|
| 8/25/2026 | Listed for sale | $499,900+79.8%$306/sqft |
Source:  WPMLS #1771179 Report a problem WPMLS #1771179 Report a problem | ||
| 8/22/2026 | Listing removed | $3,400$2/sqft |
Source: Zillow Rentals Report a problem | ||
| 7/29/2026 | Price change | $3,400-2.9%$2/sqft |
Source: Zillow Rentals Report a problem | ||
| 5/18/2026 | Price change | $3,500-2.8%$2/sqft |
Source: Zillow Rentals Report a problem | ||
| 5/14/2026 | Price change | $3,600-2.7%$2/sqft |
Source: Zillow Rentals Report a problem | ||
| 5/8/2026 | Price change | $3,700-2.6%$2/sqft |
Source: Zillow Rentals Report a problem | ||
| 4/22/2026 | Listed for rent | $3,800$2/sqft |
Source: Zillow Rentals Report a problem | ||
| 4/12/2026 | Listing removed | $3,800$2/sqft |
Source: Zillow Rentals Report a problem | ||
| 3/22/2026 | Listed for rent | $3,800+11.8%$2/sqft |
Source: Zillow Rentals Report a problem | ||
| 2/17/2023 | Listing removed | -- |
Source: Zillow Rentals Report a problem | ||
| 2/4/2023 | Listed for rent | $3,400+6.3%$2/sqft |
Source: Zillow Rentals Report a problem | ||
| 7/22/2021 | Listing removed | -- |
Source: Zillow Rental Manager Report a problem | ||
| 6/27/2021 | Listed for rent | $3,200$2/sqft |
Source: Zillow Rental Manager Report a problem | ||
| 5/31/2021 | Listing removed | -- |
Source: Zillow Rental Manager Report a problem | ||
| 5/1/2021 | Listed for rent | $3,200$2/sqft |
Source: Zillow Rental Manager Report a problem | ||
| 4/24/2021 | Listing removed | -- |
Source: Zillow Rental Manager Report a problem | ||
| 3/24/2021 | Listed for rent | $3,200+15.3%$2/sqft |
Source: Zillow Rental Manager Report a problem | ||
| 5/25/2018 | Listing removed | $2,775$2/sqft |
Source: Owner Report a problem | ||
| 5/8/2018 | Price change | $2,775-0.9%$2/sqft |
Source: Owner Report a problem | ||
| 4/27/2018 | Price change | $2,800-2.6%$2/sqft |
Source: Owner Report a problem | ||
| 2/23/2018 | Listed for rent | $2,875$2/sqft |
Source: Owner Report a problem | ||
| 7/18/2012 | Sold | $278,000-2.4%$170/sqft |
Source: WPMLS #919616 Report a problem | ||
| 6/8/2012 | Listed for sale | $284,900$175/sqft |
Source: Howard Hanna - Shadyside #919616 Report a problem | ||
Public tax history
| Year | Property taxes | Tax assessment |
|---|---|---|
| 2025 | $6,670 +6.8% | $271,000 |
| 2024 | $6,244 +387.1% | $271,000 |
| 2023 | $1,282 | $271,000 |
| 2022 | $1,282 | $271,000 |
| 2021 | $1,282 +2% | $271,000 |
| 2020 | $1,256 -2% | $271,000 |
| 2019 | $1,282 -79.1% | $271,000 |
| 2018 | $6,133 | $271,000 |
| 2017 | $6,133 +378.4% | $271,000 |
| 2016 | $1,282 -70.2% | $271,000 +39.5% |
| 2015 | $4,300 | $194,300 |
| 2014 | -- | $194,300 |
| 2013 | -- | $194,300 +47.8% |
| 2012 | -- | $131,500 |
| 2011 | -- | $131,500 |
| 2010 | -- | $131,500 |
| 2009 | -- | $131,500 |
| 2008 | -- | $131,500 |
| 2007 | -- | $131,500 |
| 2006 | -- | $131,500 |
| 2005 | -- | $131,500 |
| 2004 | -- | $131,500 |
| 2003 | -- | $131,500 |
| 2002 | -- | $131,500 |
Find assessor info on the county website
Monthly payment
Est. payment
Payment breakdown
Explore the cost of this home by adjusting the details. Changes won't be saved.Climate risks
Neighborhood: Shadyside
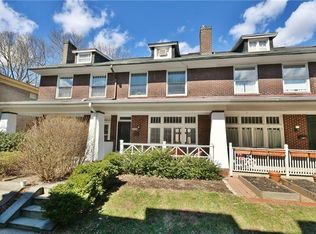
- $553,0003 bd3 ba1.6k sqft5303 Saint James Ter, Pittsburgh, PA 15232Off Market
- $455,6003 bd2 ba1.3k sqft5305 Saint James Ter, Pittsburgh, PA 15232Off Market

- $698,2006 bd4 ba3.4k sqft515-517 Saint James Pl, Pittsburgh, PA 15232Off Market
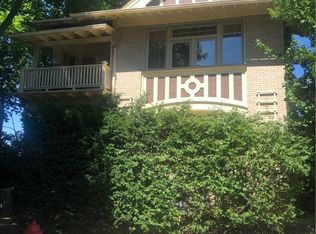
- $856,5006 bd4 ba3.3k sqft515 Saint James Pl, Pittsburgh, PA 15232Off Market
Similar homes
- $419,0003 bd3 ba1.6k sqft930 Bellefonte St, Pittsburgh, PA 15232For Sale
 MLS ID #1773821, Michael DiFiore. WPMLS
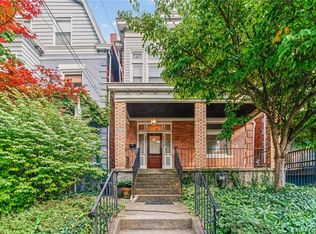
 - $525,0004 bd3 ba2.2k sqft5920 Alder St, Pittsburgh, PA 15232For Sale
 MLS ID #1767526, Dora Rudick. WPMLS
 - $499,0003 bd2 ba1.7k sqft348 Hastings St, Pittsburgh, PA 15206For Sale
 MLS ID #1766961, Susan Silversmith. WPMLS
 - $499,9003 bd3 ba2.1k sqft169 38th St, Pittsburgh, PA 15201For Sale
 MLS ID #1769630, Connor Siskovic. WPMLS
