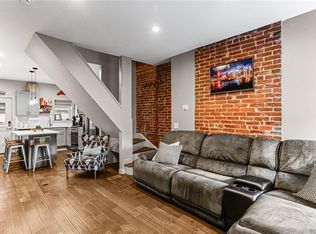
Perched above Garfield with sweeping treetop and skyline views, 5156 Hillcrest Street offers the rare combination of exceptional finishes, outdoor living, and a setting that feels worlds away while remaining moments from the heart of Pittsburgh's East End. The open-concept main level was designed for gathering. Warm natural wood trim and rich details complement an exposed brick fireplace that creates a stunning focal point in the living room. The chef's kitchen serves as the true heart of the home, featuring an oversized island with seating for a crowd. Large windows fill the home with natural light and frame beautiful views from nearly every angle. Step directly from the kitchen onto the expansive deck where morning coffee, summer dinner, and gardening, become part of daily life. The lower-level primary suite serves as a retreat, complete with walk-in closet, convenient laundry area, and a spa-inspired ensuite bath featuring double vanities and a spacious walk-in tiled shower. A second private deck with access to the backyard creates an additional outdoor escape. Upstairs, two additional bedrooms offer flexibility for guests, family, home offices, or creative spaces. Outdoor living is woven throughout the property. Ideally situated just moments from Penn Avenue, Pittsburgh's hospitals and universities. A truly special Garfield home where the views, outdoor spaces, craftsmanship, and location come together in a way that's rarely available.
For sale
Price cut: $21K (8/28)
$399,000
5156 Hillcrest St, Pittsburgh, PA 15224
3beds
1,010sqft
Single Family Residence
Built in 1900
1,999 Square Feet Lot
$393,500 Zestimate®
$395/sqft
$-- HOA
What's special
Exceptional finishesAdditional outdoor escapeRich detailsOpen-concept main levelExposed brick fireplaceWarm natural wood trimWalk-in closet
- 106 days
- 646
- 79
Zillow last checked:
Listing updated:
Listed by:
Mary Dowd 412-307-7394,
COMPASS PENNSYLVANIA, LLC 412-307-7394
Source: WPMLS,MLS#: 1761388 Originating MLS: West Penn Multi-List
Originating MLS: West Penn Multi-ListFacts & features
Interior
Bedrooms & bathrooms
- Bedrooms: 3
- Bathrooms: 3
- Full bathrooms: 2
- 1/2 bathrooms: 1
Heating
- Forced Air, Gas
Cooling
- Central Air
Appliances
- Included: Some Electric Appliances, Cooktop, Dryer, Dishwasher, Disposal, Microwave, Refrigerator, Washer
Features
- Kitchen Island
- Flooring: Hardwood, Other, Tile
- Basement: Unfinished,Walk-Out Access
- Number of fireplaces: 1
Interior area
- Total structure area: 1,010
- Total interior livable area: 1,010 sqft
Video & virtual tour
Property
Parking
- Parking features: Other, On Street
- Has uncovered spaces: Yes
Features
- Levels: Three Or More
- Stories: 3
Lot
- Size: 1,999 Square Feet
- Dimensions: 0.0459
Details
- Parcel number: 0050G00102000000
Construction
Type & style
- Home type: SingleFamily
- Architectural style: Three Story
- Property subtype: Single Family Residence
Materials
- Roof: Composition
Condition
- Resale
- Year built: 1900
Community & HOA
Location
- Region: Pittsburgh
Financial & listing details
- Price per square foot: $395/sqft
- Tax assessed value: $116,400
- Annual tax amount: $2,593
- Date on market: 6/26/2026
Estimated market value
$393,500
$374,000 - $413,000
$3,059/mo
Price history
| Date | Event | Price |
|---|---|---|
| 8/28/2026 | Price change | $399,000-5%$395/sqft |
Source:  WPMLS #1761388 Report a problem WPMLS #1761388 Report a problem | ||
| 6/26/2026 | Listed for sale | $420,000+36.8%$416/sqft |
Source: WPMLS #1761388 Report a problem | ||
| 6/1/2018 | Sold | $307,000-3.8%$304/sqft |
Source: WPMLS #1313691 Report a problem | ||
| 4/20/2018 | Pending sale | $319,000$316/sqft |
Source: CONTINENTAL REAL ESTATE GROUP, INC. #1313691 Report a problem | ||
| 11/21/2017 | Listed for sale | $319,000+1176%$316/sqft |
Source: CONTINENTAL REAL ESTATE GROUP, INC. #1313691 Report a problem | ||
| 6/21/2017 | Sold | $25,000+78.6%$25/sqft |
Source: Public Record Report a problem | ||
| 8/7/2015 | Sold | $14,000-3.4%$14/sqft |
Source: Public Record Report a problem | ||
| 6/17/2015 | Price change | $14,500-3.3%$14/sqft |
Source: Owner Report a problem | ||
| 6/4/2015 | Listed for sale | $15,000+194.1%$15/sqft |
Source: Owner Report a problem | ||
| 2/27/2015 | Sold | $5,100-91.8%$5/sqft |
Source: Public Record Report a problem | ||
| 2/1/2000 | Sold | $62,400+859.9%$62/sqft |
Source: Public Record Report a problem | ||
| 11/7/1997 | Sold | $6,501$6/sqft |
Source: Public Record Report a problem | ||
Public tax history
| Year | Property taxes | Tax assessment |
|---|---|---|
| 2025 | $2,422 +6.8% | $98,400 |
| 2024 | $2,267 +387.1% | $98,400 |
| 2023 | $465 | $98,400 |
| 2022 | $465 | $98,400 |
| 2021 | $465 -13.7% | $98,400 -15.5% |
| 2020 | $540 -2% | $116,400 |
| 2019 | $551 -78.5% | $116,400 +2.7% |
| 2018 | $2,564 +300.4% | $113,300 +300.4% |
| 2017 | $640 +378.4% | $28,300 |
| 2016 | $134 -78.6% | $28,300 |
| 2015 | $626 | $28,300 -26.7% |
| 2014 | -- | $38,600 +63.6% |
| 2013 | -- | $23,600 -15.4% |
| 2012 | -- | $27,900 |
| 2011 | -- | $27,900 |
| 2010 | -- | $27,900 |
| 2009 | -- | $27,900 |
| 2008 | -- | $27,900 |
| 2007 | -- | $27,900 |
| 2006 | -- | $27,900 |
| 2005 | -- | $27,900 |
| 2004 | -- | $27,900 -35% |
| 2003 | -- | $42,900 |
| 2002 | -- | $42,900 |
Find assessor info on the county website
Monthly payment
Est. payment
Payment breakdown
Explore the cost of this home by adjusting the details. Changes won't be saved.Climate risks
Neighborhood: Garfield
Nearby schools
Schools provided by the listing agent
- District: Pittsburgh
Source: WPMLS. This data may not be complete. We recommend contacting the local school district to confirm school assignments for this home.
Similar homes
- $399,9993 bd2 ba1.5k sqft352 39th St, Pittsburgh, PA 15201For Sale
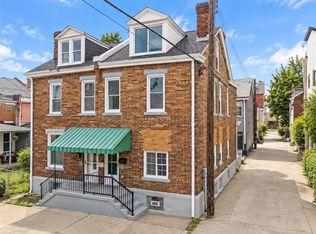 MLS ID #1761220, Justin Riapos. WPMLS
 - $339,9003 bd2 ba1.3k sqft3936 Clement Way, Pittsburgh, PA 15224For Sale
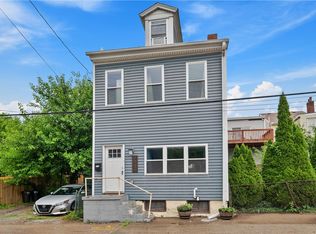 MLS ID #1761582, Austin Rusert. WPMLS
 - $414,9003 bd2 ba1.3k sqft5238 Harrison St, Pittsburgh, PA 15201For Sale
 MLS ID #1764139, Natalie Bates. WPMLS
 - $349,9003 bd2 ba1.4k sqft48 Maplewood St, Pittsburgh, PA 15223For Sale
 MLS ID #1777196, Melissa Faulkner. WPMLS
