Perfectly positioned in the heart of Squirrel Hill, this move-in ready townhouse is as charming outside as it is inside, beginning with its beautiful hydrangea-lined entrance. Refinished hardwood floors, fresh updates, and thoughtful details make this home ready for its next owner. The inviting living room features a decorative fireplace and flows seamlessly into the formal dining room, perfect for entertaining or working from home with flexible living space. The updated kitchen boasts granite countertops, refaced cabinetry, stainless steel appliances, and a beverage fridge, making it as functional as it is stylish. A convenient first-floor powder room adds everyday ease. Upstairs, you'll find three comfortable bedrooms and a full bathroom, offering plenty of space for guests, a home office, or growing needs. One of the home's standout features is its exceptional outdoor space. Enjoy evenings on the spacious deck, unwind in the hot tub, or entertain friends in the large fenced-in backyard—a rare find in the city. Located just blocks from the shops, restaurants, and cafés along Forbes and Murray Avenues, this home is also within walking distance of Frick Park's miles of trails and green space. With Carnegie Mellon, University of Pittsburgh, Oakland Hospitals and Downtown Pittsburgh just minutes away, commuting is easy while still enjoying one of the city's most vibrant neighborhoods. This is city living with room to relax. Move-in ready and perfectly positioned to enjoy everything Squirrel Hill has to offer. Roof (2023), Water lines (2026), Furnace (2022), Hot Water Tank (2021), Sewer Line (2022)
For sale
Price cut: $10K (8/28)
$385,000
5912 Douglas St, Pittsburgh, PA 15217
3beds
1,344sqft
Townhouse, Single Family Residence
Built in 1900
3,654 Square Feet Lot
$378,800 Zestimate®
$286/sqft
$-- HOA
What's special
Large fenced-in backyardSpacious deckExceptional outdoor spaceHot tubConvenient first-floor powder roomHydrangea-lined entranceRefaced cabinetry
- 74 days
- 824
- 71
Likely to sell faster than
Zillow last checked:
Listing updated:
Listed by:
Alexandra McCrossin 412-421-9120,
HOWARD HANNA REAL ESTATE SERVICES 412-421-9120
Source: WPMLS,MLS#: 1767071 Originating MLS: West Penn Multi-List
Originating MLS: West Penn Multi-ListFacts & features
Interior
Bedrooms & bathrooms
- Bedrooms: 3
- Bathrooms: 2
- Full bathrooms: 1
- 1/2 bathrooms: 1
Primary bedroom
- Level: Upper
- Dimensions: 13x12
Bedroom 2
- Level: Upper
- Dimensions: 14x11
Bedroom 3
- Level: Upper
- Dimensions: 11x8
Dining room
- Level: Main
- Dimensions: 16x11
Kitchen
- Level: Main
- Dimensions: 12x8
Living room
- Level: Main
- Dimensions: 14x12
Heating
- Forced Air, Gas
Cooling
- Central Air, Electric
Appliances
- Included: Some Gas Appliances, Dryer, Dishwasher, Refrigerator, Stove, Washer
Features
- Flooring: Ceramic Tile, Hardwood
- Basement: Unfinished,Walk-Out Access
- Number of fireplaces: 1
- Fireplace features: Decorative
Interior area
- Total structure area: 1,344
- Total interior livable area: 1,344 sqft
Property
Parking
- Parking features: On Street
- Has uncovered spaces: Yes
Features
- Levels: Two
- Stories: 2
- Pool features: None
Lot
- Size: 3,654 Square Feet
- Dimensions: 0.0839
Details
- Parcel number: 0087D00017000000
Construction
Type & style
- Home type: Townhouse
- Architectural style: Row House,Two Story
- Property subtype: Townhouse, Single Family Residence
Materials
- Brick
- Roof: Other
Condition
- Resale
- Year built: 1900
Utilities & green energy
- Sewer: Public Sewer
- Water: Public
Community & HOA
Community
- Features: Public Transportation
Location
- Region: Pittsburgh
Financial & listing details
- Price per square foot: $286/sqft
- Tax assessed value: $141,000
- Annual tax amount: $3,715
- Date on market: 7/30/2026
Estimated market value
$378,800
$360,000 - $398,000
$2,032/mo
Price history
| Date | Event | Price |
|---|---|---|
| 8/28/2026 | Price change | $385,000-2.5%$286/sqft |
Source:  WPMLS #1767071 Report a problem WPMLS #1767071 Report a problem | ||
| 7/30/2026 | Listed for sale | $395,000+12.9%$294/sqft |
Source: WPMLS #1767071 Report a problem | ||
| 4/12/2022 | Sold | $350,000$260/sqft |
Source: WPMLS #1540122 Report a problem | ||
| 4/12/2022 | Contingent | $350,000$260/sqft |
Source: WPMLS #1540122 Report a problem | ||
| 2/24/2022 | Listed for sale | $350,000$260/sqft |
Source: WPMLS #1540122 Report a problem | ||
| 2/24/2022 | Contingent | $350,000$260/sqft |
Source: WPMLS #1540122 Report a problem | ||
| 2/24/2022 | Listed for sale | $350,000+91.8%$260/sqft |
Source: WPMLS #1540122 Report a problem | ||
| 12/22/2021 | Listing removed | -- |
Source: Zillow Rental Network Premium Report a problem | ||
| 12/8/2021 | Listed for rent | $2,000$1/sqft |
Source: Zillow Rental Network Premium Report a problem | ||
| 3/24/2021 | Listing removed | -- |
Source: Owner Report a problem | ||
| 11/5/2012 | Sold | $182,500-3.7%$136/sqft |
Source: WPMLS #929852 Report a problem | ||
| 8/30/2012 | Price change | $189,500-2.6%$141/sqft |
Source: Owner #929852 Report a problem | ||
| 8/17/2012 | Listed for sale | $194,500+203.9%$145/sqft |
Source: Owner #929852 Report a problem | ||
| 9/13/2002 | Sold | $64,000+5.4%$48/sqft |
Source: Public Record Report a problem | ||
| 7/27/1999 | Sold | $60,700$45/sqft |
Source: Public Record Report a problem | ||
Public tax history
| Year | Property taxes | Tax assessment |
|---|---|---|
| 2025 | $3,470 +6.8% | $141,000 |
| 2024 | $3,249 +387.1% | $141,000 |
| 2023 | $667 +14.6% | $141,000 +14.6% |
| 2022 | $582 | $123,000 |
| 2021 | $582 +2% | $123,000 |
| 2020 | $570 -2% | $123,000 |
| 2019 | $582 -79.1% | $123,000 |
| 2018 | $2,783 | $123,000 |
| 2017 | $2,783 +378.4% | $123,000 |
| 2016 | $582 -78.6% | $123,000 |
| 2015 | $2,722 | $123,000 |
| 2014 | -- | $123,000 +9.1% |
| 2013 | -- | $112,700 +76.6% |
| 2012 | -- | $63,800 |
| 2011 | -- | $63,800 -19% |
| 2010 | -- | $78,800 |
| 2009 | -- | $78,800 |
| 2008 | -- | $78,800 |
| 2007 | -- | $78,800 |
| 2006 | -- | $78,800 |
| 2005 | -- | $78,800 |
| 2004 | -- | $78,800 |
| 2003 | -- | $78,800 |
| 2002 | -- | $78,800 |
Find assessor info on the county website
Monthly payment
Est. payment
Payment breakdown
Explore the cost of this home by adjusting the details. Changes won't be saved.Climate risks
Neighborhood: Squirrel Hill South
Similar homes
- $400,0003 bd2 ba1.5k sqft2313 Tilbury Ave, Pittsburgh, PA 15217For Sale
 MLS ID #1770453, Eileen Doheny. WPMLS
 - $335,0003 bd2 ba1.1k sqft1728 Merriman Ct, Pittsburgh, PA 15203For Sale
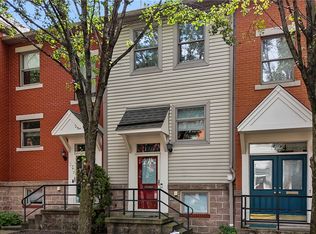 MLS ID #1777158, Jim Dolanch. WPMLS
 - $540,0004 bd3 ba1.8k sqft5912 Phillips Ave, Pittsburgh, PA 15217For Sale
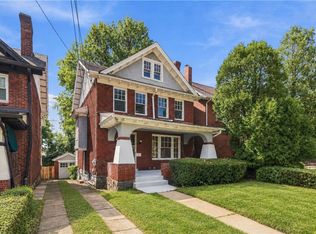 MLS ID #1774488, Emily Fraser. WPMLS
 - $410,0003 bd4 ba1.6k sqft5131 Broad St, Pittsburgh, PA 15224For Sale
 MLS ID #1775121, Connor Siskovic. WPMLS
