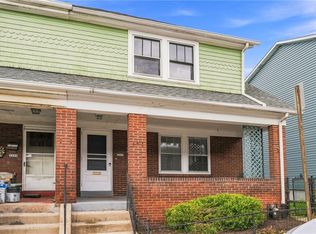
Charming, updated home nestled in Frick Park. Just a few steps to walk up to the inviting front porch, from where you enter to find the very comfortable living room which features a decorative fireplace and gleaming hardwood floors which carry through most of the house. The living room is an easy room in which to lounge on the sofa and enjoy TV. Continue from living to dining area. The small dining area has a door that leads to the back porch. The dining area opens to a brand-new kitchen—perfect for brewing coffee to enjoy with muffins or cooking a gourmet dinner to savor on the back porch or deck. The park’s trails are just a short walk away. Upstairs, the primary bedroom sits at the front of the house, with a second bedroom at the rear, along with a recently renovated full bath. The spacious basement, accessible from the kitchen or side door, offers great storage and has enough ceiling height to be used as a workshop or game room.
For sale
Price cut: $20K (9/25)
$349,900
7400 Trevanion Ave, Pittsburgh, PA 15218
2beds
1,080sqft
Single Family Residence
Built in 1923
3,001 Square Feet Lot
$343,300 Zestimate®
$324/sqft
$-- HOA
What's special
Spacious basementInviting front porchSmall dining areaBack porch or deckDecorative fireplaceGleaming hardwood floorsBrand-new kitchen
- 72 days
- 1,009
- 102
Zillow last checked:
Listing updated:
Listed by:
Hope Feldman 412-367-0100,
YOUR TOWN REALTY LLC 412-367-0100
Source: WPMLS,MLS#: 1767138 Originating MLS: West Penn Multi-List
Originating MLS: West Penn Multi-ListFacts & features
Interior
Bedrooms & bathrooms
- Bedrooms: 2
- Bathrooms: 1
- Full bathrooms: 1
Primary bedroom
- Level: Upper
- Dimensions: 14x13
Bedroom 2
- Level: Upper
- Dimensions: 12x10
Kitchen
- Level: Main
- Dimensions: 15x13
Living room
- Level: Main
- Dimensions: 16x13
Heating
- Forced Air, Gas
Cooling
- Central Air
Appliances
- Included: Some Gas Appliances, Dishwasher, Microwave, Refrigerator, Stove
Features
- Flooring: Ceramic Tile, Hardwood
- Basement: Full,Walk-Up Access
- Number of fireplaces: 1
- Fireplace features: Decorative
Interior area
- Total structure area: 1,080
- Total interior livable area: 1,080 sqft
Video & virtual tour
Property
Parking
- Parking features: On Street
- Has uncovered spaces: Yes
Features
- Levels: Two
- Stories: 2
- Pool features: None
Lot
- Size: 3,001 Square Feet
- Dimensions: 120 x 25 m/l
Details
- Parcel number: 0177J00053000000
Construction
Type & style
- Home type: SingleFamily
- Architectural style: French Provincial,Two Story
- Property subtype: Single Family Residence
Materials
- Brick
- Roof: Asphalt
Condition
- Resale
- Year built: 1923
Utilities & green energy
- Sewer: Public Sewer
- Water: Public
Community & HOA
Community
- Features: Public Transportation
Location
- Region: Pittsburgh
Financial & listing details
- Price per square foot: $324/sqft
- Tax assessed value: $154,800
- Annual tax amount: $6,055
- Date on market: 7/30/2026
Estimated market value
$343,300
$326,000 - $360,000
$1,335/mo
Price history
| Date | Event | Price |
|---|---|---|
| 9/25/2026 | Price change | $349,900-5.4%$324/sqft |
Source:  WPMLS #1767138 Report a problem WPMLS #1767138 Report a problem | ||
| 9/3/2026 | Price change | $369,900-2.6%$343/sqft |
Source: WPMLS #1767138 Report a problem | ||
| 7/30/2026 | Listed for sale | $379,900+111.1%$352/sqft |
Source: WPMLS #1767138 Report a problem | ||
| 9/20/2022 | Sold | $180,000-14.3%$167/sqft |
Source: WPMLS #1541278 Report a problem | ||
| 8/20/2022 | Contingent | $210,000$194/sqft |
Source: WPMLS #1541278 Report a problem | ||
| 7/15/2022 | Price change | $210,000-4.5%$194/sqft |
Source: WPMLS #1541278 Report a problem | ||
| 6/22/2022 | Price change | $219,900-2.2%$204/sqft |
Source: WPMLS #1541278 Report a problem | ||
| 5/28/2022 | Listed for sale | $224,900-2.2%$208/sqft |
Source: WPMLS #1541278 Report a problem | ||
| 4/29/2022 | Contingent | $229,900$213/sqft |
Source: WPMLS #1541278 Report a problem | ||
| 4/26/2022 | Price change | $229,900-4.2%$213/sqft |
Source: WPMLS #1541278 Report a problem | ||
| 3/19/2022 | Price change | $239,900-4%$222/sqft |
Source: WPMLS #1541278 Report a problem | ||
| 3/4/2022 | Listed for sale | $249,900+71.2%$231/sqft |
Source: WPMLS #1541278 Report a problem | ||
| 6/25/2008 | Sold | $146,000+1.4%$135/sqft |
Source: Public Record Report a problem | ||
| 12/19/2007 | Sold | $144,000+14.7%$133/sqft |
Source: Public Record Report a problem | ||
| 6/12/2003 | Sold | $125,500+67.3%$116/sqft |
Source: Public Record Report a problem | ||
| 7/26/1996 | Sold | $75,000$69/sqft |
Source: WPMLS #49679 Report a problem | ||
Public tax history
| Year | Property taxes | Tax assessment |
|---|---|---|
| 2025 | $5,718 +3.9% | $136,800 |
| 2024 | $5,503 +750.5% | $136,800 |
| 2023 | $647 | $136,800 |
| 2022 | $647 | $136,800 |
| 2021 | $647 +2% | $136,800 |
| 2020 | $634 -2% | $136,800 |
| 2019 | $647 -87.6% | $136,800 |
| 2018 | $5,209 | $136,800 |
| 2017 | $5,209 +705.1% | $136,800 |
| 2016 | $647 -86.2% | $136,800 |
| 2015 | $4,674 | $136,800 |
| 2014 | -- | $136,800 -2.1% |
| 2013 | -- | $139,800 +44.9% |
| 2012 | -- | $96,500 |
| 2011 | -- | $96,500 |
| 2010 | -- | $96,500 |
| 2009 | -- | $96,500 |
| 2008 | -- | $96,500 |
| 2007 | -- | $96,500 -12.7% |
| 2006 | -- | $110,500 |
| 2005 | -- | $110,500 +20.5% |
| 2004 | -- | $91,700 |
| 2003 | -- | $91,700 |
| 2002 | -- | $91,700 |
Find assessor info on the county website
Monthly payment
Est. payment
Payment breakdown
Explore the cost of this home by adjusting the details. Changes won't be saved.Climate risks
Neighborhood: Regent Square
Nearby schools
Schools provided by the listing agent
- District: Woodland Hills
Source: WPMLS. This data may not be complete. We recommend contacting the local school district to confirm school assignments for this home.
- $328,0002 bd1 ba1.3k sqft7406 Trevanion Ave, Pittsburgh, PA 15218Off Market
- $368,7003 bd1 ba1.3k sqft7336 Trevanion Ave, Pittsburgh, PA 15218Off Market
- $353,3003 bd1 ba1.3k sqft7408 Trevanion Ave, Pittsburgh, PA 15218Off Market
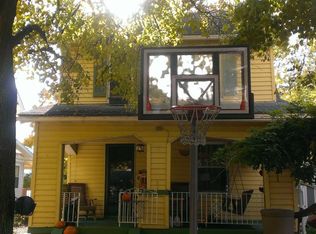
- $428,2003 bd1 ba1.5k sqft7338 Trevanion Ave, Pittsburgh, PA 15218Off Market
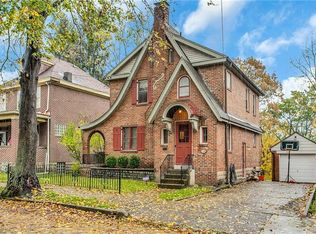
Similar homes
- $365,0003 bd2 ba1.4k sqft1416 Severn St, Pittsburgh, PA 15217For Sale
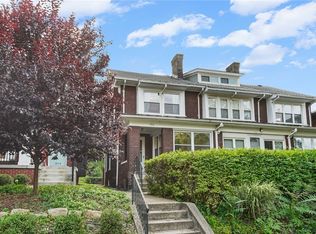 MLS ID #1767047, Lisa Gasperoni. WPMLS
 - $479,0003 bd2 ba1.5k sqft1227 Trevanion Ave, Pittsburgh, PA 15218For Sale
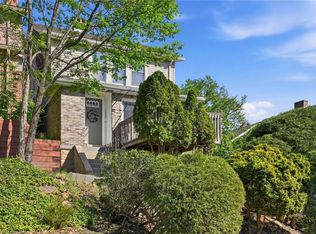 MLS ID #1742324, James Marasti. WPMLS
 - $400,0003 bd2 ba1.5k sqft2313 Tilbury Ave, Pittsburgh, PA 15217For Sale
 MLS ID #1770453, Eileen Doheny. WPMLS
 - $342,0003 bd1 ba1.1k sqft4207 Calvin St, Pittsburgh, PA 15201For Sale
 MLS ID #1773061, Tirzah DeCaria. WPMLS
