Charming Point Breeze Home with Exceptional Updates
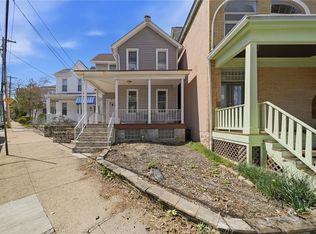
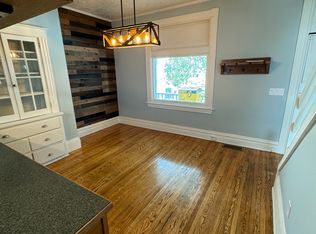
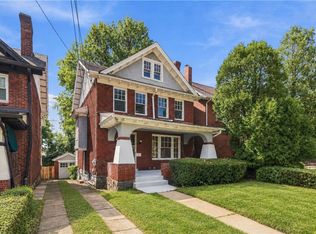
Welcome to this beautifully maintained home in the highly desirable Point Breeze neighborhood, just minutes from Bakery Square, neighborhood parks, popular restaurants, and local shopping. A welcoming front porch with a handsome awning overlooks the beautifully landscaped front garden, creating the perfect spot to relax and enjoy the neighborhood. Inside, rich hardwood floors flow throughout the gracious entry, living room, and dining room. The spacious living room features recessed lighting and a striking fireplace that serves as the room's focal point. The bright, functional kitchen offers abundant workspace and is large enough to accommodate a breakfast table or center island. It comes fully equipped with a gas range, refrigerator, dishwasher, and a generous pantry. A convenient first-floor laundry area and powder room with English tile add to the home's everyday appeal. Upstairs, you'll find three bright, sun-filled bedrooms plus a nursery and a beautifully renovated full bath featuring outstanding tile covering the walls into the walk in shower. One car parking pad, newer windows, new entry doors, new plumbing, 2 stage AC, carpeting 8 months old, security system, 200 amp electric. This is a wonderful opportunity to own a move-in-ready home in one of Pittsburgh's most sought-after neighborhoods, with everything you need just moments from your doorstep.
For sale
$549,000
348 Hastings St, Pittsburgh, PA 15206
3beds
1,764sqft
Single Family Residence
Built in 1910
3,023 Square Feet Lot
$533,000 Zestimate®
$311/sqft
$-- HOA
What's special
Striking fireplaceHandsome awningWelcoming front porchConvenient first-floor laundry areaOne car parking padGracious entryNewer windows
- 74 days
- 483
- 25
Zillow last checked:
Listing updated:
Listed by:
Susan Silversmith 412-521-2222,
COLDWELL BANKER REALTY 412-521-2222
Source: WPMLS,MLS#: 1766961 Originating MLS: West Penn Multi-List
Originating MLS: West Penn Multi-ListFacts & features
Interior
Bedrooms & bathrooms
- Bedrooms: 3
- Bathrooms: 2
- Full bathrooms: 1
- 1/2 bathrooms: 1
Primary bedroom
- Level: Upper
- Dimensions: 13x13
Bedroom 2
- Level: Upper
- Dimensions: 13x13
Bedroom 3
- Level: Upper
- Dimensions: 11x11
Bonus room
- Level: Upper
- Dimensions: 7x6
Dining room
- Level: Main
- Dimensions: 13x11
Entry foyer
- Level: Main
Kitchen
- Level: Main
- Dimensions: 13x11
Laundry
- Level: Main
- Dimensions: 6x5
Living room
- Level: Main
- Dimensions: 14x13
Heating
- Forced Air, Gas
Cooling
- Central Air, Electric
Appliances
- Included: Some Gas Appliances, Dryer, Dishwasher, Refrigerator, Stove, Washer
Features
- Pantry, Window Treatments
- Flooring: Hardwood, Carpet
- Windows: Multi Pane, Window Treatments
- Basement: Full
- Number of fireplaces: 1
- Fireplace features: Decorative
Interior area
- Total structure area: 1,764
- Total interior livable area: 1,764 sqft
Property
Parking
- Total spaces: 1
- Parking features: Off Street
Features
- Levels: Two
- Stories: 2
- Pool features: None
Lot
- Size: 3,023 Square Feet
- Dimensions: 0.0694
Details
- Parcel number: 0126A00134000000
Construction
Type & style
- Home type: SingleFamily
- Architectural style: Two Story,Victorian
- Property subtype: Single Family Residence
Materials
- Roof: Other
Condition
- Resale
- Year built: 1910
Utilities & green energy
- Sewer: Public Sewer
- Water: Public
Community & HOA
Community
- Features: Public Transportation
Location
- Region: Pittsburgh
Financial & listing details
- Price per square foot: $311/sqft
- Tax assessed value: $177,300
- Annual tax amount: $4,198
- Date on market: 7/30/2026
Estimated market value
$533,000
$506,000 - $560,000
$2,514/mo
Price history
| Date | Event | Price |
|---|---|---|
| 7/30/2026 | Listed for sale | $549,000$311/sqft |
Source:  WPMLS #1766961 Report a problem WPMLS #1766961 Report a problem | ||
Public tax history
| Year | Property taxes | Tax assessment |
|---|---|---|
| 2025 | $3,687 +6.8% | $149,800 |
| 2024 | $3,451 +387.1% | $149,800 |
| 2023 | $709 | $149,800 |
| 2022 | $709 | $149,800 |
| 2021 | $709 +2% | $149,800 |
| 2020 | $694 -2% | $149,800 |
| 2019 | $709 -79.1% | $149,800 |
| 2018 | $3,390 | $149,800 |
| 2017 | $3,390 +378.4% | $149,800 |
| 2016 | $709 -78.6% | $149,800 |
| 2015 | $3,315 +1118.7% | $149,800 |
| 2014 | $272 | $149,800 -2% |
| 2013 | -- | $152,800 +163.4% |
| 2012 | -- | $58,000 |
| 2011 | -- | $58,000 |
| 2010 | -- | $58,000 |
| 2009 | -- | $58,000 |
| 2008 | -- | $58,000 |
| 2007 | -- | $58,000 |
| 2006 | -- | $58,000 |
| 2005 | -- | $58,000 |
| 2004 | -- | $58,000 -20.5% |
| 2003 | -- | $73,000 |
| 2002 | -- | $73,000 |
Find assessor info on the county website
Monthly payment
Est. payment
Payment breakdown
Explore the cost of this home by adjusting the details. Changes won't be saved.Climate risks
Neighborhood: Point Breeze
Similar homes
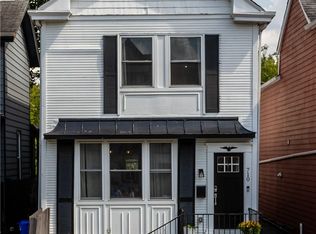
- $549,9003 bd3 ba2.1k sqft710 N Beatty St, Pittsburgh, PA 15206For Sale
 MLS ID #1771496, Jennifer Engel. WPMLS
 - $550,0004 bd2 ba2k sqft731 S Braddock Ave, Pittsburgh, PA 15221For Sale
 MLS ID #1777538, Denise Serbin. WPMLS
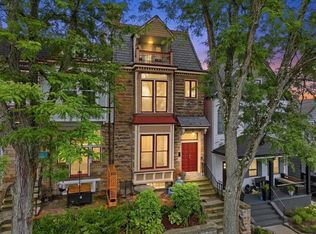
 - $570,0004 bd4 ba2.2k sqft716 N Beatty St, Pittsburgh, PA 15206For Sale
 MLS ID #1775369, Helena Elko. WPMLS
 - $540,0004 bd3 ba1.8k sqft5912 Phillips Ave, Pittsburgh, PA 15217For Sale
 MLS ID #1774488, Emily Fraser. WPMLS
