Welcome to this stunning Victorian home nestled atop Picturesque Mount Washington on a double lot , just a stone's throw away from the famed GRANDVIEW Avenue! This home has a timeless allure that seamlessly combines historic charm with modern upgrades. As you approach the grandiose front porch, complete with gingerbread molding, and enter through the double front door and vestibule, you’ll be captivated by the original woodwork, intricate crown molding, hardwood floors, ornate fireplaces, stained glass, transoms, high ceilings, turret and POCKET DOORS! The welcoming living room, with an ELEVATOR and fireplace, flows seamlessly into the gorgeous dining room, complete with a fireplace and pocket doors, and the custom, chef-inspired kitchen, including a WOLF range, stainless steel appliances, palatial Island, pantry, plate rack, 2 appliance garages, resplendent NEON CLOCK, and a breakfast nook! Off of the kitchen is a private courtyard with breathtaking views of the city!
The second floor boasts a grand master bedroom suite, featuring a deck with an impressive view of the city, a SAUNA, and a custom walk-in closet. The master bathroom includes a Jetted tub, shower stall, and a swanky sink. Also on this level is the 2nd bedroom, access to the full bath and a LAUNDRY room. The 3rd level has 2 bedrooms and a full bath.
This enchanting home is on a spacious double lot situated on a corner of a cul-de-sac, there are 6 off-street parking spots for you and your guests’ convenience. Additional features include hot water heat, central air-conditioning and a basement waterproofing system. Call me today to tour this timeless treasure!
For sale
$499,000
45 Wyoming St, Pittsburgh, PA 15211
4beds
2,314sqft
Single Family Residence
Built in ----
2,940 Square Feet Lot
$484,400 Zestimate®
$216/sqft
$-- HOA
What's special
Original woodworkResplendent neon clockWolf rangeDouble lotLaundry roomHigh ceilingsPalatial island
- 14 days
- 1,527
- 154
Zillow last checked:
Listing updated:
Listed by:
Roberta Allen 412-521-1000,
RE/MAX REALTY BROKERS 412-521-1000
Source: WPMLS,MLS#: 1773609 Originating MLS: West Penn Multi-List
Originating MLS: West Penn Multi-ListFacts & features
Interior
Bedrooms & bathrooms
- Bedrooms: 4
- Bathrooms: 3
- Full bathrooms: 2
- 1/2 bathrooms: 1
Primary bedroom
- Level: Upper
- Dimensions: 18X14
Bedroom 2
- Level: Upper
- Dimensions: 18X14
Bedroom 3
- Level: Upper
- Dimensions: 16X13
Bedroom 4
- Level: Upper
- Dimensions: 10X15
Dining room
- Level: Main
- Dimensions: 15X14
Entry foyer
- Level: Main
- Dimensions: 07X07
Kitchen
- Level: Main
- Dimensions: 15X18
Laundry
- Level: Upper
- Dimensions: 07X07
Living room
- Level: Main
- Dimensions: 14X14
Heating
- Gas, Hot Water
Cooling
- Central Air
Appliances
- Included: Some Gas Appliances, Dishwasher, Disposal, Microwave, Refrigerator, Stove
Features
- Elevator, Jetted Tub, Kitchen Island, Pantry, Window Treatments
- Flooring: Hardwood, Tile, Vinyl
- Windows: Multi Pane, Screens, Window Treatments
- Basement: Full
- Number of fireplaces: 3
- Fireplace features: Decorative, Gas
Interior area
- Total structure area: 2,314
- Total interior livable area: 2,314 sqft
Video & virtual tour
Property
Parking
- Total spaces: 6
- Parking features: Off Street
Features
- Levels: Three Or More
- Stories: 3
- Pool features: None
- Has spa: Yes
Lot
- Size: 2,940 Square Feet
- Dimensions: 51 x 100 x 51 x 102
Details
- Parcel number: 0004G00165000000
Construction
Type & style
- Home type: SingleFamily
- Architectural style: Three Story,Victorian
- Property subtype: Single Family Residence
Materials
- Frame
- Roof: Composition
Condition
- Resale
Utilities & green energy
- Sewer: Public Sewer
- Water: Public
Community & HOA
Community
- Features: Public Transportation
- Security: Security System
Location
- Region: Pittsburgh
Financial & listing details
- Price per square foot: $216/sqft
- Tax assessed value: $166,900
- Annual tax amount: $3,924
- Date on market: 9/10/2026
Estimated market value
$484,400
$460,000 - $509,000
$2,332/mo
Price history
| Date | Event | Price |
|---|---|---|
| 9/10/2026 | Listed for sale | $499,000+362%$216/sqft |
Source:  WPMLS #1773609 Report a problem WPMLS #1773609 Report a problem | ||
| 9/30/1991 | Sold | $108,000$47/sqft |
Source: Agent Provided Report a problem | ||
Public tax history
| Year | Property taxes | Tax assessment |
|---|---|---|
| 2025 | $3,665 +6.8% | $148,900 |
| 2024 | $3,431 +387.1% | $148,900 |
| 2023 | $704 | $148,900 |
| 2022 | $704 | $148,900 |
| 2021 | $704 +2% | $148,900 |
| 2020 | $690 -2% | $148,900 |
| 2019 | $704 -79.1% | $148,900 |
| 2018 | $3,370 | $148,900 |
| 2017 | $3,370 +378.4% | $148,900 |
| 2016 | $704 -78.6% | $148,900 |
| 2015 | $3,295 +663.7% | $148,900 |
| 2014 | $431 | $148,900 -2% |
| 2013 | -- | $151,900 +65.1% |
| 2012 | -- | $92,000 |
| 2011 | -- | $92,000 |
| 2010 | -- | $92,000 |
| 2009 | -- | $92,000 |
| 2008 | -- | $92,000 |
| 2007 | -- | $92,000 |
| 2006 | -- | $92,000 |
| 2005 | -- | $92,000 |
| 2004 | -- | $92,000 -14% |
| 2003 | -- | $107,000 |
| 2002 | -- | $107,000 |
Find assessor info on the county website
Monthly payment
Est. payment
Payment breakdown
Explore the cost of this home by adjusting the details. Changes won't be saved.Climate risks
Neighborhood: Mount Washington
Nearby schools
Schools provided by the listing agent
- District: Pittsburgh
Source: WPMLS. This data may not be complete. We recommend contacting the local school district to confirm school assignments for this home.

Similar homes
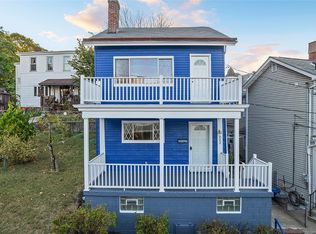
- $329,9004 bd3 ba2.1k sqft322 Wyoming St, Pittsburgh, PA 15211For Sale
 MLS ID #1774841, Lesley Gambone. WPMLS
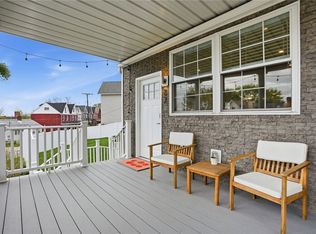
 - $429,9003 bd2 ba1.9k sqft27 Natchez St, Pittsburgh, PA 15211For Sale
 MLS ID #1770580, Heather Irwin. WPMLS
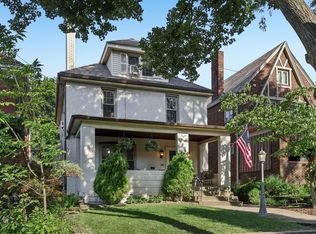
 - $499,9003 bd4 ba1.6k sqft242 Olympia St, Pittsburgh, PA 15211For Sale
 MLS ID #1765026, Deborah Kane. WPMLS
 - $479,0002 bd1 ba1.7k sqft229 Grandview Ave APT 3, Pittsburgh, PA 15211For Sale
 MLS ID #1774365, Jordan Jankowski. WPMLS
