Welcome to 603 North Taylor Avenue, a breathtaking 1870 row house nestled in the heart of Pittsburgh’s historic North Side. Blending timeless historic charm with modern urban living, this 3-bedroom, 2.5-bathroom architectural gem offers an unparalleled city lifestyle. The first floor boasts stunning hardwood floors, wood shutters, soaring ceilings, and original fireplaces (decorative) in every room that anchors the space with warm, old-world elegance. The Dining area is adjacent to the living room and the kitchen and features a gas fireplace and original built in wood cabinetry with plenty of room for large gatherings. The eat in kitchen features an island with seating combining food prep, storage, an original wood burning fireplace, and a casual dining area into a single central hub. Step out of the kitchen to the back courtyard with room for grill. The second floor features a full bathroom with a shower and jacuzzi tub. The primary bedroom is spacious, light and features an original decorative fireplace. The second bedroom features a gas fireplace perfect for a cozy evening. The third floor has an ensuite bedroom and bath. Step outside to the rooftop deck and enjoy a panoramic unobstructed view of the Pittsburgh skyline. Experience the perfect mix of historic soul and metropolitan flair. Ideally situated within walking distance to Allegheny General Hospital, Commonplace Coffee down the street, the Mattress Factory, neighborhood parks, and countless North Shore attractions. Fall in love with the Central North Side!
Seller has purchased all new door frames and doors that are compatible with the Pittsburgh Historic Review Commission (HRC) for the new owner to install if desired.
For sale
$590,000
603 N Taylor Ave, Pittsburgh, PA 15212
3beds
1,916sqft
Townhouse, Single Family Residence
Built in 1870
1,241 Square Feet Lot
$571,900 Zestimate®
$308/sqft
$-- HOA
What's special
Soaring ceilingsStunning hardwood floorsWood shutters
- 23 days
- 1,480
- 138
Zillow last checked:
Listing updated:
Listed by:
Jan Barkley 412-471-4900,
PIATT SOTHEBY'S INTERNATIONAL REALTY 412-471-4900
Source: WPMLS,MLS#: 1779147 Originating MLS: West Penn Multi-List
Facts & features
Interior
Bedrooms & bathrooms
- Bedrooms: 3
- Bathrooms: 3
- Full bathrooms: 2
- 1/2 bathrooms: 1
Primary bedroom
- Level: Upper
- Dimensions: 12X15
Bedroom 2
- Level: Upper
- Dimensions: 13X14
Bedroom 3
- Level: Upper
- Dimensions: 20X22
Dining room
- Level: Main
- Dimensions: 13X14
Kitchen
- Level: Main
- Dimensions: 10X12
Laundry
- Level: Basement
Living room
- Level: Main
- Dimensions: 13X14
Heating
- Forced Air, Gas
Cooling
- Central Air, Wall Unit(s)
Appliances
- Included: Some Electric Appliances, Some Gas Appliances, Cooktop, Dryer, Dishwasher, Disposal, Refrigerator, Stove, Washer
Features
- Kitchen Island, Window Treatments
- Flooring: Hardwood, Tile, Carpet
- Windows: Window Treatments
- Basement: Storage Space,Walk-Up Access
- Number of fireplaces: 5
- Fireplace features: Decorative, Gas
Interior area
- Total structure area: 1,916
- Total interior livable area: 1,916 sqft
Video & virtual tour
Property
Parking
- Parking features: On Street
- Has uncovered spaces: Yes
Features
- Levels: Three Or More
- Stories: 3
- Pool features: None
Lot
- Size: 1,241 Square Feet
- Dimensions: 0.0285
Details
- Parcel number: 0023J00294000200
Construction
Type & style
- Home type: SingleFamily
- Architectural style: Row House,Three Story
- Property subtype: Townhouse, Single Family Residence
Materials
- Brick
- Roof: Asphalt
Condition
- Resale
- Year built: 1870
Utilities & green energy
- Sewer: Public Sewer
- Water: Public
Community & HOA
Community
- Features: Public Transportation
- Subdivision: Historic Mexican War Streets
Location
- Region: Pittsburgh
Financial & listing details
- Price per square foot: $308/sqft
- Tax assessed value: $250,000
- Annual tax amount: $6,113
- Date on market: 10/19/2026
Estimated market value
$571,900
$543,000 - $600,000
$2,492/mo
Price history
| Date | Event | Price |
|---|---|---|
| 10/19/2026 | Listed for sale | $590,000+24.2%$308/sqft |
Source:  WPMLS #1779147 Report a problem | ||
| 9/9/2022 | Sold | $475,000+3.3%$248/sqft |
Source: WPMLS #1569046 Report a problem | ||
| 8/9/2022 | Contingent | $460,000$240/sqft |
Source: WPMLS #1569046 Report a problem | ||
| 8/3/2022 | Listed for sale | $460,000-3.2%$240/sqft |
Source: WPMLS #1569046 Report a problem | ||
| 7/16/2022 | Listing removed | -- |
Source:  RE/MAX International Report a problem | ||
| 7/10/2022 | Listed for sale | $475,000$248/sqft |
Source: WPMLS #1560996 Report a problem | ||
| 7/1/2022 | Pending sale | $475,000$248/sqft |
Source: RE/MAX International #1560996 Report a problem | ||
| 7/1/2022 | Contingent | $475,000$248/sqft |
Source: WPMLS #1560996 Report a problem | ||
| 6/21/2022 | Listed for sale | $475,000+76.9%$248/sqft |
Source: WPMLS #1560996 Report a problem | ||
| 7/18/2014 | Sold | $268,500-4.1%$140/sqft |
Source: WPMLS #1005398 Report a problem | ||
| 4/28/2014 | Listed for sale | $279,900+16.7%$146/sqft |
Source: Coldwell Banker Real Estate Services - Shadyside #1005398 Report a problem | ||
| 9/27/2011 | Listing removed | $239,900$125/sqft |
Source: Coldwell Banker Real Estate Services - Shadyside #883200 Report a problem | ||
| 9/10/2011 | Price change | $239,900-4%$125/sqft |
Source: Coldwell Banker Real Estate Services - Shadyside #883200 Report a problem | ||
| 3/30/2011 | Price change | $249,900-3.8%$130/sqft |
Source: Coldwell Banker Real Estate Services - Shadyside #835479 Report a problem | ||
| 10/2/2010 | Price change | $259,900-2.7%$136/sqft |
Source: NRT Pittsburgh #835479 Report a problem | ||
| 7/30/2010 | Price change | $267,000-2.9%$139/sqft |
Source: NRT Pittsburgh #835479 Report a problem | ||
| 4/7/2010 | Listed for sale | $275,000+23.3%$144/sqft |
Source: Howard Hanna - Franklin Park/Wexford #790463 Report a problem | ||
| 1/8/2007 | Sold | $223,000+126.7%$116/sqft |
Source: Public Record Report a problem | ||
| 6/3/1999 | Sold | $98,350$51/sqft |
Source: Public Record Report a problem | ||
Public tax history
| Year | Property taxes | Tax assessment |
|---|---|---|
| 2025 | $6,980 +33.6% | $283,600 +33.8% |
| 2024 | $5,223 +420.9% | $212,000 -7.8% |
| 2023 | $1,003 -7.8% | $230,000 |
| 2022 | $1,088 | $230,000 |
| 2021 | $1,088 +2% | $230,000 |
| 2020 | $1,066 -2% | $230,000 |
| 2019 | $1,088 -79.1% | $230,000 |
| 2018 | $5,205 | $230,000 |
| 2017 | $5,205 +310.6% | $230,000 -14.2% |
| 2016 | $1,268 -62.7% | $268,000 +74.6% |
| 2015 | $3,397 | $153,500 |
| 2014 | -- | $153,500 +10.8% |
| 2013 | -- | $138,500 +66.1% |
| 2012 | -- | $83,400 |
| 2011 | -- | $83,400 |
| 2010 | -- | $83,400 |
| 2009 | -- | $83,400 -15.2% |
| 2008 | -- | $98,400 +18% |
| 2007 | -- | $83,400 |
| 2006 | -- | $83,400 |
| 2005 | -- | $83,400 |
| 2004 | -- | $83,400 -15.2% |
| 2003 | -- | $98,400 -16.3% |
| 2002 | -- | $117,600 |
Find assessor info on the county website
Monthly payment
Est. payment
Payment breakdown
Explore the cost of this home by adjusting the details. Changes won't be saved.Climate risks
Neighborhood: Central Northside


Similar homes
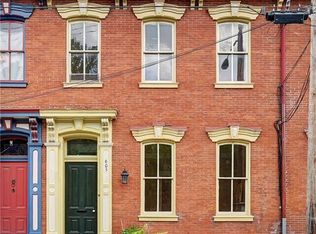
- $620,0004 bd3 ba2k sqft1234 Palo Alto St, Pittsburgh, PA 15212For Sale
 MLS ID #1740984, Joe Yost. WPMLS
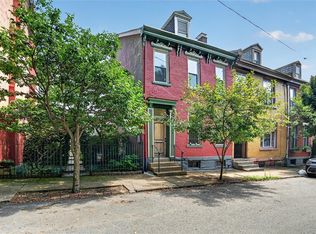
- $395,0003 bd1 ba1.3k sqft1616 Monterey St, Pittsburgh, PA 15212For Sale
 MLS ID #1782056, Heather Edmondson. WPMLS
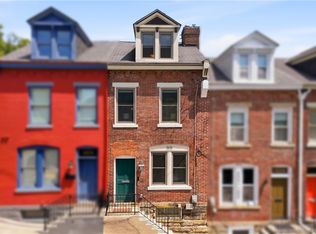
- $450,0003 bd3 ba2.8k sqft524 W Jefferson St, Pittsburgh, PA 15212For Sale
 MLS ID #1768840, Shannon Thieroff. WPMLS
- $825,0004 bd4 ba2.4k sqft1237 Resaca Pl, Pittsburgh, PA 15212For Sale
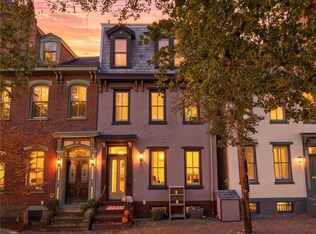 MLS ID #1779845, Anthony Dasta. WPMLS
