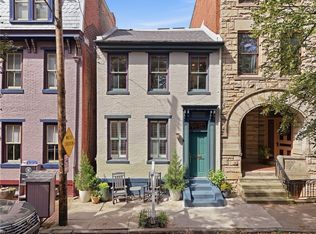
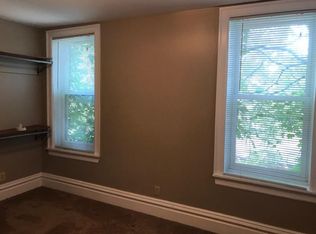
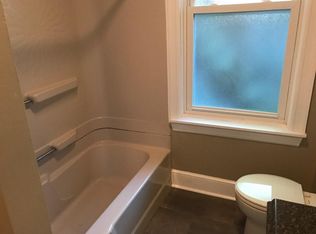
Rising sun splashes in to the primary bedroom as birds begin their morning calls. This RARE VICTORIAN EURO-STYLE ELEGANCE combined with MODERN UPDATES in this community oriented neighborhood called the MEXICAN WAR STREETS will delight. From the moment you walk up the front stairs noticing the elegant custom wrought iron railings, you will notice the attention to detail and the beauty of this 1880s home. Ceramic tiles grace the entry. High ceilings open the space. French-style doors open to living room with original wooden window surrounds. A gas log fireplace with slate surround is the focal point of the living room. Original pocket doors separate the dining space with decorative fireplace and glorious CZECH crystal chandelier with matching sconces. Past the dining room is a powder room and lower level access. The hall cabinetry is a throw-back to the Butler's Pantry great to showcase tableware and collectibles. The spacious kitchen features even more storage, granite counters, two sinks, two disposals, dishwasher, stove and microwave. Up the distinguished staircase you will find the media room, office, two bedrooms and two baths on the second floor. Under the carpet are original wide plank pine floors. The third floor is an entire suite with walk-in closet, renewed bath with walk-in shower and expansive bedroom. The washer/dryer is also on this level. And there's more. The lower level features extend cabinetry for a wine collection and exceptionally high ceilings. The garden room leads to the garage which is great for two cars or more with abundant space for storage or for artist studio or workshop. Above the garage is the "attic" with more and more storage or conversion to additional living space. This handsome home is in the heart of the Mexican War Streets where you can enjoy community and all that Pittsburgh has to offer from the sports teams to the arts. Quick access to all points NSEW. Easy living and great for entertaining.
22 days
|
1,386
|
55
|
Zillow last checked:
Listing updated:
Listed by:
Susan Meadowcroft412-264-8300,
COLDWELL BANKER REALTY412-264-8300
Source: WPMLS,MLS#: 1767698Originating MLS: West Penn Multi-List
Facts & features
Interior
Bedrooms & bathrooms
Bedrooms: 3
Bathrooms: 4
Full bathrooms: 3
1/2 bathrooms: 1
Primary bedroom
Level: Upper
Dimensions: 18x13
Bedroom 2
Level: Upper
Dimensions: 15x11
Bedroom 3
Level: Upper
Dimensions: 11x10
Bonus room
Level: Main
Dimensions: 9x8
Den
Level: Upper
Dimensions: 10x8
Dining room
Level: Main
Dimensions: 14x11
Entry foyer
Level: Main
Family room
Level: Upper
Dimensions: 14x12
Kitchen
Level: Main
Dimensions: 18x11
Laundry
Level: Upper
Dimensions: 5x6
Living room
Level: Main
Dimensions: 14x11
Heating
Gas, Zoned
Cooling
Central Air
Appliances
Included: Some Gas Appliances, Dryer, Dishwasher, Disposal, Microwave, Refrigerator, Stove, Washer
Features
Kitchen Island, Pantry, Window Treatments
Flooring: Ceramic Tile, Hardwood, Carpet
Windows: Window Treatments
Basement: Walk-Out Access
Number of fireplaces: 5
Property
Parking
Total spaces: 2
Parking features: Attached, Garage, Garage Door Opener