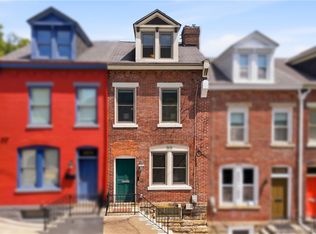
1239 Resaca Place is one of the oldest houses in the Mexican War Streets, and one of the oldest in Pittsburgh. A Greek Revival built in the 1850s by a German-born carpenter, gutted by fire in 1982, and rebuilt from the inside out with an open floor plan. What that left behind is rare on an historic street: a modern interior standing behind an original brick facade. The stair runs open through all three floors under skylights, so the light falls from above and reaches the ground floor.
The first floor runs living room to dining room to kitchen with nothing in the way. That kitchen won the Post-Gazette Renovation Inspiration Contest: custom maple cabinets, Absolute Black granite, a stainless apron-front sink set in the island, and cork floors, all worked into eighteen feet of width. A brick fireplace anchors the far end, and glass doors open to a courtyard under a full canopy of trees. The neighborhood put the house on its House and Garden Tour the year before the award.
The second floor holds the primary bedroom, with a fireplace of its own and French doors onto a balcony in the treetops, plus a walk-in closet, a separate office, and a full bath with a double vanity and a walk-in shower. Across the landing is the library, the largest room in the house and the easiest third bedroom anyone will ever add. The third floor is a second bedroom, with two skylights and a bath of its own.
One family kept it for thirty-four years. The current owners spent the last two on everything that does not show. Roof, siding, and gutters replaced in 2024. Electrical brought to code. Basement French drain, sump pump, and dehumidifier. A new building drain, and a cured-in-place sewer liner run to the municipal tap in 2026. Every invoice is on file.
The detached garage holds two cars. On a twenty-foot lot in the Mexican War Streets Historic District, that is the rarest thing here.
Walk Score 96. Allegheny Commons sits at the end of the neighborhood with Lake Elizabeth, a dog park, the farmers market, tennis and pickleball, playgrounds, and the National Aviary inside it. Commonplace Coffee, Wise County Biscuits, Monterey Pub, the Mattress Factory, and Randyland are all a walk from the front step. Western Avenue and East Ohio Street handle dinner, the North Shore handles the stadiums, and downtown is minutes across the bridge.
Under contract
$565,000
1239 Resaca Pl, Pittsburgh, PA 15212
2beds
1,880sqft
Single Family Residence
Built in 1860
2,199 Square Feet Lot
$567,200 Zestimate®
$301/sqft
$-- HOA
What's special
Original brick facadeSeparate officeOpen floor planAbsolute black graniteCork floorsWalk-in closetCustom maple cabinets
- 44 days
- 141
- 4
Likely to sell faster than
Zillow last checked:
Listing updated:
Listed by:
Emily Askin 412-307-7394,
COMPASS PENNSYLVANIA, LLC 412-307-7394
Source: WPMLS,MLS#: 1771706 Originating MLS: West Penn Multi-List
Originating MLS: West Penn Multi-ListFacts & features
Interior
Bedrooms & bathrooms
- Bedrooms: 2
- Bathrooms: 2
- Full bathrooms: 2
Primary bedroom
- Level: Upper
- Dimensions: 13x12
Bedroom 2
- Level: Upper
- Dimensions: 20x13
Bonus room
- Level: Upper
- Dimensions: 10x9
Den
- Level: Main
- Dimensions: 5x4
Dining room
- Level: Main
- Dimensions: 12x11
Entry foyer
- Level: Main
- Dimensions: 6x4
Family room
- Level: Upper
- Dimensions: 16x13
Kitchen
- Level: Main
- Dimensions: 13x12
Laundry
- Level: Basement
- Dimensions: 13x5
Living room
- Level: Main
- Dimensions: 18x11
Heating
- Forced Air, Gas
Cooling
- Central Air
Appliances
- Included: Some Gas Appliances, Cooktop, Dryer, Dishwasher, Disposal, Microwave, Refrigerator, Washer
Features
- Kitchen Island, Window Treatments
- Flooring: Hardwood, Carpet
- Windows: Multi Pane, Screens, Window Treatments
- Basement: Full,Walk-Out Access
- Number of fireplaces: 2
- Fireplace features: Gas
Interior area
- Total structure area: 1,880
- Total interior livable area: 1,880 sqft
Video & virtual tour
Property
Parking
- Total spaces: 2
- Parking features: Detached, Garage, Off Street, On Street, Garage Door Opener
- Has garage: Yes
- Has uncovered spaces: Yes
Features
- Levels: Three Or More
- Stories: 3
- Pool features: None
Lot
- Size: 2,199 Square Feet
- Dimensions: 0.0505
Details
- Parcel number: 0023J00246000000
Construction
Type & style
- Home type: SingleFamily
- Architectural style: Colonial,Three Story
- Property subtype: Single Family Residence
Materials
- Brick
- Roof: Other
Condition
- Resale
- Year built: 1860
Utilities & green energy
- Sewer: Public Sewer
- Water: Public
Community & HOA
Community
- Features: Public Transportation
- Subdivision: Buena Vista Track
Location
- Region: Pittsburgh
Financial & listing details
- Price per square foot: $301/sqft
- Tax assessed value: $166,000
- Annual tax amount: $4,374
- Date on market: 8/27/2026
Estimated market value
$567,200
$539,000 - $596,000
$1,956/mo
Price history
| Date | Event | Price |
|---|---|---|
| 9/24/2026 | Pending sale | $565,000$301/sqft |
Source:  WPMLS #1771706 Report a problem WPMLS #1771706 Report a problem | ||
| 8/30/2026 | Contingent | $565,000$301/sqft |
Source: WPMLS #1771706 Report a problem | ||
| 8/27/2026 | Listed for sale | $565,000+13%$301/sqft |
Source: WPMLS #1771706 Report a problem | ||
| 7/31/2024 | Sold | $500,000-10.7%$266/sqft |
Source: WPMLS #1644547 Report a problem | ||
| 6/30/2024 | Contingent | $559,900$298/sqft |
Source: WPMLS #1644547 Report a problem | ||
| 6/4/2024 | Price change | $559,900-6.5%$298/sqft |
Source: WPMLS #1644547 Report a problem | ||
| 5/24/2024 | Listed for sale | $599,000$319/sqft |
Source: WPMLS #1644547 Report a problem | ||
| 5/17/2024 | Contingent | $599,000$319/sqft |
Source: WPMLS #1644547 Report a problem | ||
| 5/6/2024 | Price change | $599,000-4.8%$319/sqft |
Source: WPMLS #1644547 Report a problem | ||
| 5/4/2024 | Listed for sale | $629,000$335/sqft |
Source: WPMLS #1644547 Report a problem | ||
| 4/22/2024 | Contingent | $629,000$335/sqft |
Source: WPMLS #1644547 Report a problem | ||
| 3/14/2024 | Listed for sale | $629,000-4.6%$335/sqft |
Source: WPMLS #1644547 Report a problem | ||
| 3/6/2024 | Listing removed | -- |
Source: WPMLS #1614808 Report a problem | ||
| 10/11/2023 | Price change | $659,000-2.4%$351/sqft |
Source: WPMLS #1614808 Report a problem | ||
| 7/17/2023 | Listed for sale | $675,000$359/sqft |
Source: WPMLS #1614808 Report a problem | ||
Public tax history
| Year | Property taxes | Tax assessment |
|---|---|---|
| 2025 | $4,085 +19.8% | $166,000 +12.2% |
| 2024 | $3,410 +387.1% | $148,000 |
| 2023 | $700 | $148,000 |
| 2022 | $700 | $148,000 |
| 2021 | $700 +2% | $148,000 |
| 2020 | $686 -2% | $148,000 |
| 2019 | $700 -79.1% | $148,000 |
| 2018 | $3,349 | $148,000 |
| 2017 | $3,349 +378.4% | $148,000 |
| 2016 | $700 -78.6% | $148,000 |
| 2015 | $3,275 +871.3% | $148,000 |
| 2014 | $337 | $148,000 -2% |
| 2013 | -- | $151,000 +110% |
| 2012 | -- | $71,900 |
| 2011 | -- | $71,900 |
| 2010 | -- | $71,900 |
| 2009 | -- | $71,900 |
| 2008 | -- | $71,900 |
| 2007 | -- | $71,900 |
| 2006 | -- | $71,900 |
| 2005 | -- | $71,900 |
| 2004 | -- | $71,900 -17.3% |
| 2003 | -- | $86,900 |
| 2002 | -- | $86,900 |
Find assessor info on the county website
Monthly payment
Est. payment
Payment breakdown
Explore the cost of this home by adjusting the details. Changes won't be saved.Climate risks
Neighborhood: Central Northside
Similar homes
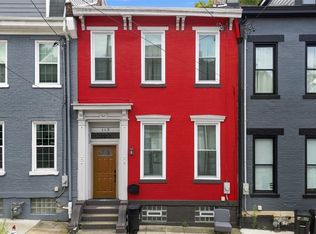
- $549,0003 bd2 ba2k sqft113 Hemlock St, Pittsburgh, PA 15212For Sale
 MLS ID #1770880, Joseph Post. WPMLS
 - $440,0002 bd2 ba1.4k sqft1303 Sherman Ave, Pittsburgh, PA 15212For Sale
 MLS ID #1773747, Long Pham. WPMLS
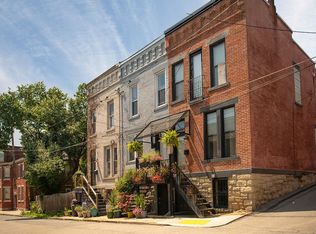
 - $389,0002 bd2 ba1.3k sqft402 Alpine Ave, Pittsburgh, PA 15212For Sale
 MLS ID #1775924, Kevin Obendorfer. WPMLS
 - $389,0003 bd1 ba1.3k sqft1616 Monterey St, Pittsburgh, PA 15212For Sale
 MLS ID #1765489, Heather Edmondson. WPMLS
