Welcome to 6336 Stanton Ave, a thoughtfully renovated Highland Park home offering modern design, flexible living space, and extensive updates throughout. The main level features a bright, open layout with a spacious living room, beautifully finished kitchen with a large center island, dedicated dining area, and convenient powder room. Warm wood tones, statement lighting, exposed brick, and carefully selected finishes add character throughout the home.
The second floor includes an ensuite bedroom with a private full bath, two additional bedrooms, and a second full bathroom. The third floor offers another private ensuite with its own full bath, creating an ideal primary retreat, guest suite, home office, or additional flexible living space.
The renovation extends well beyond the finishes. Major improvements include a new roof, furnace, central air, water heater, interior and exterior sewer line, water service line, gas line, electrical panel, updated electrical and plumbing, new HVAC ductwork, and extensive cosmetic updates throughout.
Outside, the home offers a covered front porch, off-street parking, and a spacious backyard. With four bedrooms, three full baths, one powder room, two ensuite options, and major updates from top to bottom, 6336 Stanton combines modern finishes, functional living space, and classic character in a convenient Highland Park location.
For sale
Price cut: $10K (9/3)
$585,000
6336 Stanton Ave, Pittsburgh, PA 15206
4beds
2,100sqft
Single Family Residence
Built in 1923
4,138 Square Feet Lot
$567,500 Zestimate®
$279/sqft
$-- HOA
What's special
Modern finishesSpacious backyardNew roofOff-street parkingOne powder roomCovered front porchTwo ensuite options
- 8 days
- 1,110
- 93
Likely to sell faster than
Zillow last checked:
Listing updated:
Listed by:
Logan Koch 412-939-7653,
DEACON & HOOVER REAL ESTATE ADVISORS LLC 412-939-7653
Source: WPMLS,MLS#: 1771427 Originating MLS: West Penn Multi-List
Originating MLS: West Penn Multi-ListFacts & features
Interior
Bedrooms & bathrooms
- Bedrooms: 4
- Bathrooms: 4
- Full bathrooms: 3
- 1/2 bathrooms: 1
Primary bedroom
- Level: Upper
- Dimensions: 20x16
Bedroom 2
- Level: Upper
- Dimensions: 15x13
Bedroom 3
- Level: Upper
- Dimensions: 13x13
Bedroom 4
- Level: Upper
- Dimensions: 13x10
Dining room
- Level: Main
- Dimensions: 9x11
Kitchen
- Level: Main
- Dimensions: 15x14
Laundry
- Level: Main
Living room
- Level: Main
- Dimensions: 17x14
Heating
- Forced Air, Gas
Cooling
- Central Air
Appliances
- Included: Some Gas Appliances, Cooktop, Dishwasher, Microwave, Refrigerator, Stove
Features
- Pantry
- Has basement: Yes
Interior area
- Total structure area: 2,100
- Total interior livable area: 2,100 sqft
Property
Parking
- Parking features: Off Street
Features
- Levels: Three Or More
- Stories: 3
- Pool features: None
Lot
- Size: 4,138 Square Feet
- Dimensions: 0.095
Details
- Parcel number: 0124E00159000000
Construction
Type & style
- Home type: SingleFamily
- Architectural style: Three Story
- Property subtype: Single Family Residence
Materials
- Roof: Asphalt
Condition
- Resale
- Year built: 1923
Utilities & green energy
- Sewer: Public Sewer
- Water: Public
Community & HOA
Location
- Region: Pittsburgh
Financial & listing details
- Price per square foot: $279/sqft
- Tax assessed value: $112,500
- Annual tax amount: $2,964
- Date on market: 8/27/2026
Estimated market value
$567,500
$539,000 - $596,000
$2,386/mo
Price history
| Date | Event | Price |
|---|---|---|
| 9/3/2026 | Price change | $585,000-1.7%$279/sqft |
Source:  WPMLS #1771427 Report a problem WPMLS #1771427 Report a problem | ||
| 8/27/2026 | Listed for sale | $595,000+159.8%$283/sqft |
Source: WPMLS #1771427 Report a problem | ||
| 2/4/2026 | Sold | $229,000+52.7%$109/sqft |
Source: WPMLS #1735424 Report a problem | ||
| 11/13/2025 | Sold | $150,000-37.5%$71/sqft |
Source: Public Record Report a problem | ||
| 3/7/2025 | Listing removed | $239,999$114/sqft |
Source: WPMLS #1681465 Report a problem | ||
| 2/1/2025 | Price change | $239,999-7.7%$114/sqft |
Source: WPMLS #1681465 Report a problem | ||
| 11/27/2024 | Listed for sale | $259,999-3.7%$124/sqft |
Source: WPMLS #1681465 Report a problem | ||
| 8/28/2024 | Listing removed | $270,000-1.8%$129/sqft |
Source: WPMLS #1659611 Report a problem | ||
| 8/8/2024 | Price change | $274,999-11.3%$131/sqft |
Source: WPMLS #1659611 Report a problem | ||
| 7/24/2024 | Price change | $310,000-6.1%$148/sqft |
Source: WPMLS #1659611 Report a problem | ||
| 7/3/2024 | Price change | $330,000-5.7%$157/sqft |
Source: WPMLS #1659611 Report a problem | ||
| 6/23/2024 | Listed for sale | $350,000+72.8%$167/sqft |
Source: WPMLS #1659611 Report a problem | ||
| 9/14/2022 | Sold | $202,500$96/sqft |
Source: Public Record Report a problem | ||
| 12/13/2021 | Sold | $202,500-10%$96/sqft |
Source: WPMLS #1514890 Report a problem | ||
| 9/30/2021 | Contingent | $225,000$107/sqft |
Source: WPMLS #1514890 Report a problem | ||
| 9/10/2021 | Price change | $225,000-9.6%$107/sqft |
Source: WPMLS #1514890 Report a problem | ||
| 8/3/2021 | Listed for sale | $249,000$119/sqft |
Source: WPMLS #1514890 Report a problem | ||
Public tax history
| Year | Property taxes | Tax assessment |
|---|---|---|
| 2025 | $2,769 +6.8% | $112,500 |
| 2024 | $2,592 +387.1% | $112,500 |
| 2023 | $532 +0% | $112,500 |
| 2022 | $532 | $112,500 |
| 2021 | $532 +2% | $112,500 |
| 2020 | $521 -2% | $112,500 |
| 2019 | $532 -79.1% | $112,500 |
| 2018 | $2,546 | $112,500 |
| 2017 | $2,546 +378.4% | $112,500 |
| 2016 | $532 -78.6% | $112,500 |
| 2015 | $2,490 | $112,500 |
| 2014 | -- | $112,500 |
| 2013 | -- | $112,500 +17.8% |
| 2012 | -- | $95,500 |
| 2011 | -- | $95,500 |
| 2010 | -- | $95,500 |
| 2009 | -- | $95,500 |
| 2008 | -- | $95,500 |
| 2007 | -- | $95,500 +16.5% |
| 2006 | -- | $82,000 |
| 2005 | -- | $82,000 |
| 2004 | -- | $82,000 -19.8% |
| 2003 | -- | $102,200 |
| 2002 | -- | $102,200 |
Find assessor info on the county website
Monthly payment
Est. payment
Payment breakdown
Explore the cost of this home by adjusting the details. Changes won't be saved.Climate risks
Neighborhood: Highland Park
Similar homes
- $549,9003 bd3 ba2.1k sqft710 N Beatty St, Pittsburgh, PA 15206For Sale
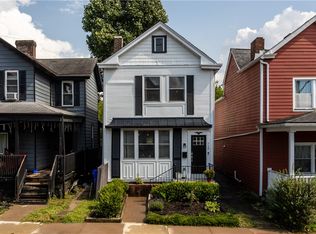 MLS ID #1771496, Jennifer Engel. WPMLS
 - $599,9004 bd4 ba2.2k sqft611 N Beatty St, Pittsburgh, PA 15206For Sale
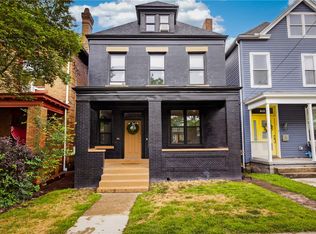 MLS ID #1755502, Diane McConaghy. WPMLS
 - $599,0005 bd2 ba2.1k sqft5631 Wellesley Ave, Pittsburgh, PA 15206For Sale
 MLS ID #1751558, Regina Mungo. WPMLS
 - $649,9007 bd2 ba2.6k sqft1006 Farragut St, Pittsburgh, PA 15206For Sale
 MLS ID #1761170, Jennifer Sowers. WPMLS
