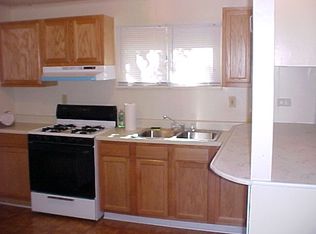
WOW! Skyline views from your totally renovated city oasis! Just steps from Mount Washington’s celebrated restaurants, cafés, bakery, grocery store, and nightlife, this is a home that captures the energy of the city while offering a retreat that’s ready for you to enjoy. Set on one of the most sought-after lots in the area, this fully fenced property offers a rare opportunity to own a private slice of the city without sacrificing space and location. From multiple vantage points, including your own backyard retreat, take in sweeping skyline views that define what makes this neighborhood so iconic. The home itself has been thoughtfully updated with a clean, open-concept main floor designed for effortless living and entertaining. In addition to the sprawling island and separate coffee bar, the main floor also features a gorgeous full bath and convenient main level laundry. Upstairs, the primary suite delivers a true WOW factor with its own private balcony overlooking the city. Just imagine waking up every morning to views of the city skyline. Two additional bedrooms with fabulous closet space offer plenty of options, while the other updated full bath features custom tile work carried seamlessly to the ceiling. Outside, the backyard is a true oasis offering lush gardens, manicured green space, sitting area accented with beautiful pavers and a charming storage shed overlooking your own little paradise. Whether dinner parties at dusk, or a huge vegetable garden, your outdoor goals are possible here. Other features include custom crown molding throughout, hardwood floors, wine fridge + washer/dryer included, direct access to the yard from the main level, and a beautiful two-tiered deck with Trex decking. Whether you’re searching for a second home, an option to Airbnb or your forever home, 27 Natchez is the turn-key opportunity that’s ready to be the investment you’ve been searching for!
For sale
Price cut: $15K (8/20)
$429,900
27 Natchez St, Pittsburgh, PA 15211
3beds
1,936sqft
Single Family Residence
Built in 1900
7,971 Square Feet Lot
$416,100 Zestimate®
$222/sqft
$-- HOA
What's special
- 47 days
- 637
- 58
Zillow last checked:
Listing updated:
Listed by:
Heather Irwin 412-471-4900,
PIATT SOTHEBY'S INTERNATIONAL REALTY 412-471-4900
Source: WPMLS,MLS#: 1770580 Originating MLS: West Penn Multi-List
Originating MLS: West Penn Multi-ListFacts & features
Interior
Bedrooms & bathrooms
- Bedrooms: 3
- Bathrooms: 2
- Full bathrooms: 2
Primary bedroom
- Level: Upper
Bedroom 2
- Level: Upper
Bedroom 3
- Level: Upper
Dining room
- Level: Main
Kitchen
- Level: Main
Laundry
- Level: Main
Living room
- Level: Main
Heating
- Forced Air, Gas
Cooling
- Central Air
Appliances
- Included: Some Electric Appliances, Dryer, Dishwasher, Disposal, Microwave, Refrigerator, Stove, Washer
Features
- Kitchen Island, Pantry, Window Treatments
- Flooring: Carpet, Ceramic Tile, Hardwood
- Windows: Multi Pane, Window Treatments
- Basement: Interior Entry
Interior area
- Total structure area: 1,936
- Total interior livable area: 1,936 sqft
Property
Parking
- Total spaces: 2
- Parking features: Other, On Street
- Has uncovered spaces: Yes
Features
- Levels: Two
- Stories: 2
- Pool features: None
Lot
- Size: 7,971 Square Feet
- Dimensions: 0.183
Details
- Parcel number: 0004F00194000000
Construction
Type & style
- Home type: SingleFamily
- Architectural style: Two Story
- Property subtype: Single Family Residence
Materials
- Vinyl Siding
- Roof: Asphalt
Condition
- Resale
- Year built: 1900
Utilities & green energy
- Sewer: Public Sewer
- Water: Public
Community & HOA
Community
- Features: Public Transportation
Location
- Region: Pittsburgh
Financial & listing details
- Price per square foot: $222/sqft
- Tax assessed value: $203,300
- Annual tax amount: $4,883
- Date on market: 8/20/2026
Estimated market value
$416,100
$395,000 - $437,000
$1,950/mo
Price history
| Date | Event | Price |
|---|---|---|
| 8/20/2026 | Price change | $429,900-3.4%$222/sqft |
Source:  WPMLS #1770580 Report a problem WPMLS #1770580 Report a problem | ||
| 8/3/2026 | Price change | $444,900-1.1%$230/sqft |
Source: WPMLS #1751807 Report a problem | ||
| 7/9/2026 | Price change | $449,900-3.2%$232/sqft |
Source: WPMLS #1751807 Report a problem | ||
| 7/1/2026 | Listed for sale | $465,000$240/sqft |
Source: WPMLS #1751807 Report a problem | ||
| 6/16/2026 | Contingent | $465,000$240/sqft |
Source: WPMLS #1751807 Report a problem | ||
| 6/5/2026 | Price change | $465,000-3.1%$240/sqft |
Source: WPMLS #1751807 Report a problem | ||
| 5/5/2026 | Listed for sale | $479,900+11.6%$248/sqft |
Source: WPMLS #1751807 Report a problem | ||
| 6/24/2022 | Sold | $429,900$222/sqft |
Source: WPMLS #1554853 Report a problem | ||
| 5/18/2022 | Contingent | $429,900$222/sqft |
Source: WPMLS #1554853 Report a problem | ||
| 5/16/2022 | Listed for sale | $429,900+91.2%$222/sqft |
Source: WPMLS #1554853 Report a problem | ||
| 3/24/2021 | Listing removed | -- |
Source: Owner Report a problem | ||
| 3/27/2017 | Listing removed | $224,900$116/sqft |
Source: Owner Report a problem | ||
| 1/24/2017 | Listed for sale | $224,9000%$116/sqft |
Source: Owner Report a problem | ||
| 1/17/2016 | Listed for sale | $225,000+2712.5%$116/sqft |
Source: Owner Report a problem | ||
| 5/4/2012 | Sold | $8,000-69.5%$4/sqft |
Source: Public Record Report a problem | ||
| 8/31/2000 | Sold | $26,200$14/sqft |
Source: Public Record Report a problem | ||
Public tax history
| Year | Property taxes | Tax assessment |
|---|---|---|
| 2025 | $4,560 +6.8% | $185,300 |
| 2024 | $4,269 +388.2% | $185,300 -8.7% |
| 2023 | $875 +824.5% | $202,900 +914.5% |
| 2022 | $95 | $20,000 |
| 2021 | $95 +2% | $20,000 |
| 2020 | $93 -2% | $20,000 |
| 2019 | $95 -79.1% | $20,000 |
| 2018 | $453 | $20,000 |
| 2017 | $453 +378.4% | $20,000 |
| 2016 | $95 -78.6% | $20,000 |
| 2015 | $443 | $20,000 |
| 2014 | -- | $20,000 -43.8% |
| 2013 | -- | $35,600 -0.8% |
| 2012 | -- | $35,900 |
| 2011 | -- | $35,900 |
| 2010 | -- | $35,900 +71.8% |
| 2009 | -- | $20,900 |
| 2008 | -- | $20,900 |
| 2007 | -- | $20,900 |
| 2006 | -- | $20,900 |
| 2005 | -- | $20,900 |
| 2004 | -- | $20,900 -41.8% |
| 2003 | -- | $35,900 |
| 2002 | -- | $35,900 |
Find assessor info on the county website
Monthly payment
Est. payment
Payment breakdown
Explore the cost of this home by adjusting the details. Changes won't be saved.Climate risks
Neighborhood: Mount Washington
Nearby schools
Schools provided by the listing agent
- District: Pittsburgh
Source: WPMLS. This data may not be complete. We recommend contacting the local school district to confirm school assignments for this home.
Similar homes
- $445,0003 bd3 ba1.6k sqft351 Woodruff St, Pittsburgh, PA 15211For Sale
 MLS ID #1763692, Dora Rudick. WPMLS
 - $329,9004 bd3 ba2.1k sqft322 Wyoming St, Pittsburgh, PA 15211For Sale
 MLS ID #1774841, Lesley Gambone. WPMLS
 - $449,9003 bd2 ba1.4k sqft144 Bigham St, Pittsburgh, PA 15211For Sale
 MLS ID #1735043, Lisa Schmigel. WPMLS
 - $435,0004 bd4 ba2.1k sqft1627 Antrim St, Pittsburgh, PA 15212For Sale
 MLS ID #1771081, Gina Giampietro. WPMLS
