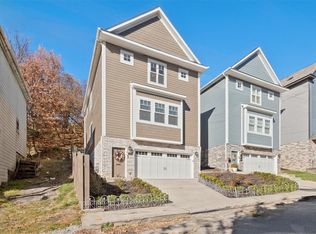
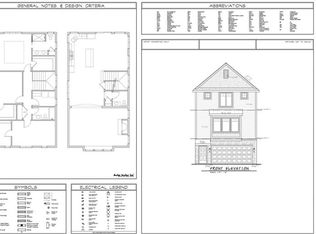
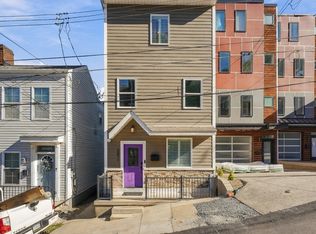
Sitting a walkable 1/4 mile from Grandview Avenue, this stand alone home has had complete interior and exterior renovations transforming it into a stunning, cool industrial retreat spanning three full floors of exceptional living space! The open main level presents 9.5' ceilings, a dramatic wall of windows, exposed wood beams, tubular ductwork, new hardwood flooring, a cool corrugated metal accent wall, sleek black granite countertops, dark wood cabinetry, stainless appliances (including a brand new fridge), and a dramatic triangular stone island, all pulled together by industrial style lighting fixtures. This home features 3 Bedrooms with new carpeting and 3 Full Baths. Step out from the kitchen to the rear covered patio and the fenced side lot, which provides more frontage, giving way for more on-street parking on this "no outlet" street. Walk to Grandview Avenue where restaurants, bars, inclines and scenic overlooks are waiting for you to showoff the gorgeous Pittsburgh Skyline and enjoy the Zambelli Fireworks with your friends!!
For sale
Price cut: $24.1K (9/2)
$474,900
446 Wyola St, Pittsburgh, PA 15211
3beds
2,356sqft
Townhouse
Built in 1865
3,598 Square Feet Lot
$463,300 Zestimate®
$202/sqft
$-- HOA
What's special
- 224 days
- 168
- 17
Zillow last checked:
Listing updated:
Listed by:
Mary Kay Abdulovic 412-487-3200,
BERKSHIRE HATHAWAY THE PREFERRED REALTY 412-487-3200
Source: WPMLS,MLS#: 1743558 Originating MLS: West Penn Multi-List
Originating MLS: West Penn Multi-ListFacts & features
Interior
Bedrooms & bathrooms
- Bedrooms: 3
- Bathrooms: 3
- Full bathrooms: 3
Primary bedroom
- Level: Upper
- Dimensions: 13x11
Bedroom 2
- Level: Upper
- Dimensions: 11x10
Bedroom 3
- Level: Lower
- Dimensions: 13x12
Bonus room
- Level: Lower
- Dimensions: 10x9
Dining room
- Level: Main
- Dimensions: 16x
Entry foyer
- Level: Lower
Kitchen
- Level: Main
- Dimensions: 15
Living room
- Level: Main
- Dimensions: 16x16
Heating
- Forced Air, Gas
Cooling
- Central Air
Appliances
- Included: Some Gas Appliances, Dishwasher, Disposal, Microwave, Refrigerator, Stove
Features
- Kitchen Island
- Flooring: Carpet, Hardwood, Tile
- Windows: Multi Pane, Screens
- Basement: Finished,Walk-Out Access
Interior area
- Total structure area: 2,356
- Total interior livable area: 2,356 sqft
Video & virtual tour
Property
Parking
- Total spaces: 4
- Parking features: On Street
- Has uncovered spaces: Yes
Features
- Levels: Three Or More
- Stories: 3
- Pool features: None
Lot
- Size: 3,598 Square Feet
- Dimensions: 0.0826
Details
- Parcel number: 0006R00066000000
Construction
Type & style
- Home type: Townhouse
- Architectural style: Colonial,Three Story
- Property subtype: Townhouse
Materials
- Frame
- Roof: Asphalt
Condition
- Resale
- Year built: 1865
Details
- Warranty included: Yes
Utilities & green energy
- Sewer: Public Sewer
- Water: Public
Community & HOA
Community
- Subdivision: SHALER PLACE PLAN
Location
- Region: Pittsburgh
Financial & listing details
- Price per square foot: $202/sqft
- Tax assessed value: $257,500
- Annual tax amount: $6,604
- Date on market: 3/12/2026
Estimated market value
$463,300
$440,000 - $486,000
$2,164/mo
Price history
| Date | Event | Price |
|---|---|---|
| 9/2/2026 | Price change | $474,900-4.8%$202/sqft |
Source:  WPMLS #1743558 Report a problem WPMLS #1743558 Report a problem | ||
| 3/12/2026 | Listed for sale | $499,000-9.1%$212/sqft |
Source: WPMLS #1743558 Report a problem | ||
| 1/8/2026 | Listing removed | $549,000$233/sqft |
Source: BHHS broker feed #1721680 Report a problem | ||
| 9/20/2025 | Listed for sale | $549,000+80%$233/sqft |
Source: WPMLS #1721680 Report a problem | ||
| 9/16/2016 | Sold | $305,000-1.6%$129/sqft |
Source: WPMLS #1236007 Report a problem | ||
| 8/10/2016 | Pending sale | $309,900$132/sqft |
Source: Northwood Realty Services Upper St Clair #1236007 Report a problem | ||
| 7/27/2016 | Price change | $309,900-6.1%$132/sqft |
Source: Northwood Realty Services Upper St Clair #1236007 Report a problem | ||
| 6/29/2016 | Pending sale | $329,900$140/sqft |
Source: Northwood Realty Services Upper St Clair #1200143 Report a problem | ||
| 5/22/2016 | Price change | $329,900-5.7%$140/sqft |
Source: Northwood Realty Services Upper St Clair #1200143 Report a problem | ||
| 4/29/2016 | Price change | $349,900-5.4%$149/sqft |
Source: Northwood Realty Services Upper St Clair #1200143 Report a problem | ||
| 3/31/2016 | Price change | $369,900-2.6%$157/sqft |
Source: Northwood Realty Services Upper St Clair #1200143 Report a problem | ||
| 3/1/2016 | Price change | $379,900-1.3%$161/sqft |
Source: Northwood Realty Services Upper St Clair #1200143 Report a problem | ||
| 1/26/2016 | Listed for sale | $385,000+501.6%$163/sqft |
Source: Northwood Realty Services Upper St Clair #1200143 Report a problem | ||
| 2/10/2015 | Sold | $64,000-19%$27/sqft |
Source: WPMLS #1033956 Report a problem | ||
| 1/24/2015 | Price change | $79,000-0.6%$34/sqft |
Source: Howard Hanna - North Hills #1033956 Report a problem | ||
| 1/4/2015 | Price change | $79,500+0.6%$34/sqft |
Source: Howard Hanna - Hampton #1033956 Report a problem | ||
| 12/24/2014 | Price change | $79,000-0.6%$34/sqft |
Source: Howard Hanna - North Hills #1033956 Report a problem | ||
| 12/5/2014 | Price change | $79,500+0.6%$34/sqft |
Source: Howard Hanna - Hampton #1033956 Report a problem | ||
| 11/25/2014 | Price change | $79,000-0.6%$34/sqft |
Source: Howard Hanna - North Hills #1033956 Report a problem | ||
| 11/1/2014 | Listed for sale | $79,500+121.4%$34/sqft |
Source: Howard Hanna - Hampton #1033956 Report a problem | ||
| 9/16/1996 | Sold | $35,900$15/sqft |
Source: Public Record Report a problem | ||
Public tax history
| Year | Property taxes | Tax assessment |
|---|---|---|
| 2025 | $6,337 +6.8% | $257,500 |
| 2024 | $5,933 +387.1% | $257,500 |
| 2023 | $1,218 | $257,500 |
| 2022 | $1,218 | $257,500 |
| 2021 | $1,218 +2% | $257,500 |
| 2020 | $1,194 -2% | $257,500 |
| 2019 | $1,218 -79.1% | $257,500 |
| 2018 | $5,827 | $257,500 |
| 2017 | $5,827 +783.8% | $257,500 +84.7% |
| 2016 | $659 -43.7% | $139,400 +163.5% |
| 2015 | $1,171 | $52,900 |
| 2014 | -- | $52,900 -5.4% |
| 2013 | -- | $55,900 +11.6% |
| 2012 | -- | $50,100 -23% |
| 2011 | -- | $65,100 |
| 2010 | -- | $65,100 |
| 2009 | -- | $65,100 |
| 2008 | -- | $65,100 |
| 2007 | -- | $65,100 |
| 2006 | -- | $65,100 |
| 2005 | -- | $65,100 |
| 2004 | -- | $65,100 |
| 2003 | -- | $65,100 |
| 2002 | -- | $65,100 |
Find assessor info on the county website
Monthly payment
Est. payment
Payment breakdown
Explore the cost of this home by adjusting the details. Changes won't be saved.Climate risks
Neighborhood: Duquesne Heights
Nearby schools
Schools provided by the listing agent
- District: Pittsburgh
Source: WPMLS. This data may not be complete. We recommend contacting the local school district to confirm school assignments for this home.
Similar homes
- $575,0003 bd4 ba2.2k sqft154 Sweetbriar Village Trl, Pittsburgh, PA 15211For Sale
 MLS ID #1763441, Heather Irwin. WPMLS
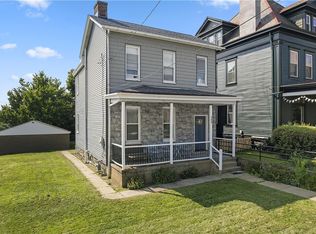
 - $449,9003 bd2 ba1.4k sqft144 Bigham St, Pittsburgh, PA 15211For Sale
 MLS ID #1735043, Lisa Schmigel. WPMLS
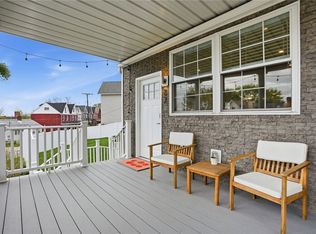
 - $429,9003 bd2 ba1.9k sqft27 Natchez St, Pittsburgh, PA 15211For Sale
 MLS ID #1770580, Heather Irwin. WPMLS
 - $480,0003 bd3 ba2.3k sqft2611 Stella St, Pittsburgh, PA 15203For Sale
 MLS ID #1776330, Corbin Sells. WPMLS
