THIS is how you do city living in Pittsburgh. Rooftop views, modern luxury + a rare 2-car garage. Welcome to this sleek, 2003 built townhome located atop Pittsburgh's historic Mexican War Streets. Where contemporary design meets one incredible city backdrop!
This 3-bedroom, 2.5 bath home was made for both everyday living and entertaining. The open-concept main level brings the kitchen, dining and living spaces together with an oversized Carrara quartz waterfall island. Continuing the theme with the gorgeous countertops, Wolf cabinetry, JennAir appliances and plenty of room for everything from Steelers Sunday to Holiday gatherings.
And then there's the rooftop! The top floor entertaining space features a wet bar and double sliding doors opening to a private rooftop terrace with panoramic views of the Pittsburgh skyline. Add a fromt balcony, tons of natural light and a 2-car tandem garage with EV charging capability, and you have a combination that is hard to find in Pittsburgh city living.
For sale
$700,000
240 E Jefferson St, Pittsburgh, PA 15212
3beds
2,323sqft
Townhouse
Built in 2023
5,601 Square Feet Lot
$686,500 Zestimate®
$301/sqft
$-- HOA
What's special
Jennair appliancesTop floor entertaining spaceTons of natural lightWolf cabinetryOpen-concept main levelGorgeous countertopsDouble sliding doors
- 35 days
- 296
- 13
Zillow last checked:
Listing updated:
Listed by:
Kellie Ionadi 412-746-7764,
COMPASS PENNSYLVANIA, LLC 412-746-7764
Source: WPMLS,MLS#: 1778211 Originating MLS: West Penn Multi-List
Facts & features
Interior
Bedrooms & bathrooms
- Bedrooms: 3
- Bathrooms: 3
- Full bathrooms: 2
- 1/2 bathrooms: 1
Primary bedroom
- Level: Upper
- Dimensions: 12X13
Bedroom 2
- Level: Upper
- Dimensions: 10X12
Bedroom 3
- Level: Upper
- Dimensions: 9X12
Dining room
- Level: Main
- Dimensions: 7X12
Family room
- Level: Upper
- Dimensions: 20X12
Kitchen
- Level: Main
- Dimensions: 12X21
Living room
- Level: Main
- Dimensions: 20X22
Heating
- Forced Air, Gas
Cooling
- Central Air, Electric
Appliances
- Included: Some Gas Appliances, Cooktop, Dryer, Dishwasher, Disposal, Microwave, Refrigerator, Stove, Washer
Features
- Wet Bar, Hot Tub/Spa, Kitchen Island
- Flooring: Tile, Vinyl, Carpet
- Basement: Walk-Out Access
Interior area
- Total structure area: 2,323
- Total interior livable area: 2,323 sqft
Property
Parking
- Total spaces: 2
- Parking features: Built In
- Has attached garage: Yes
Features
- Levels: Three Or More
- Stories: 3
- Has spa: Yes
- Spa features: Hot Tub
Lot
- Size: 5,601 Square Feet
- Dimensions: 2323
Details
- Parcel number: 0023F00425000000
Construction
Type & style
- Home type: Townhouse
- Architectural style: Three Story
- Property subtype: Townhouse
Materials
- Frame, Stucco
- Roof: Other
Condition
- Resale
- Year built: 2023
Utilities & green energy
- Sewer: Public Sewer
- Water: Public
Community & HOA
Community
- Features: Public Transportation
Location
- Region: Pittsburgh
Financial & listing details
- Price per square foot: $301/sqft
- Tax assessed value: $232,800
- Annual tax amount: $6,134
- Date on market: 10/7/2026
Estimated market value
$686,500
$652,000 - $721,000
$2,865/mo
Price history
| Date | Event | Price |
|---|---|---|
| 10/7/2026 | Listed for sale | $700,000+17.6%$301/sqft |
Source:  WPMLS #1778211 Report a problem | ||
| 9/1/2026 | Listing removed | $5,000$2/sqft |
Source: WPMLS #1745806 Report a problem | ||
| 6/4/2026 | Price change | $5,000-3.8%$2/sqft |
Source: WPMLS #1745806 Report a problem | ||
| 5/20/2026 | Price change | $5,200-5.5%$2/sqft |
Source: WPMLS #1745806 Report a problem | ||
| 5/12/2026 | Price change | $5,500-6.8%$2/sqft |
Source: WPMLS #1745806 Report a problem | ||
| 3/30/2026 | Listed for rent | $5,900$3/sqft |
Source: WPMLS #1745806 Report a problem | ||
| 7/28/2023 | Sold | $595,000-4%$256/sqft |
Source: WPMLS #1592343 Report a problem | ||
| 6/12/2023 | Contingent | $620,000$267/sqft |
Source: WPMLS #1592343 Report a problem | ||
| 4/26/2023 | Price change | $620,000-7.4%$267/sqft |
Source: WPMLS #1592343 Report a problem | ||
| 3/4/2023 | Price change | $669,900-1.5%$288/sqft |
Source: WPMLS #1592343 Report a problem | ||
| 2/9/2023 | Listed for sale | $679,900-2.7%$293/sqft |
Source: WPMLS #1592343 Report a problem | ||
| 2/3/2023 | Listing removed | -- |
Source: WPMLS #1579162 Report a problem | ||
| 1/12/2023 | Price change | $699,000-2.8%$301/sqft |
Source: WPMLS #1579162 Report a problem | ||
| 11/2/2022 | Price change | $719,000-1.4%$310/sqft |
Source: WPMLS #1579162 Report a problem | ||
| 10/7/2022 | Listed for sale | $729,000$314/sqft |
Source: WPMLS #1579162 Report a problem | ||
Public tax history
| Year | Property taxes | Tax assessment |
|---|---|---|
| 2025 | $2 +7% | $100 |
| 2024 | $2 +389.4% | $100 |
| 2023 | $0 | $100 |
Find assessor info on the county website
Monthly payment
Est. payment
Payment breakdown
Explore the cost of this home by adjusting the details. Changes won't be saved.Climate risks
Neighborhood: Central Northside
Similar homes
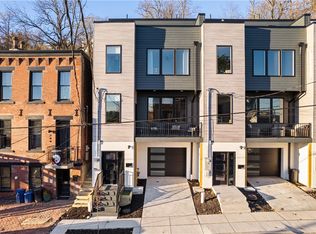
- $719,0003 bd3 ba2.2k sqft238 E Jefferson St, Pittsburgh, PA 15212For Sale
 MLS ID #1775147, Molly Finley. WPMLS
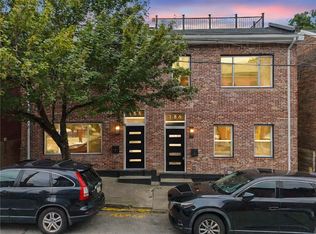
- $709,9003 bd3 ba2.5k sqft186 44th St, Pittsburgh, PA 15201For Sale
 MLS ID #1775844, Christian Ivory. WPMLS
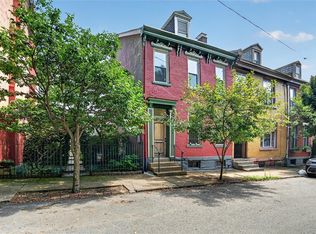
- $620,0004 bd3 ba2k sqft1234 Palo Alto St, Pittsburgh, PA 15212For Sale
 MLS ID #1740984, Joe Yost. WPMLS
- $384,9003 bd3 ba1.9k sqft912 Phineas St, Pittsburgh, PA 15212For Sale
 MLS ID #1775775, Joey Booker. WPMLS
